148 Arista Trail
148 Arista Trail
148 Arista Trail
148 Arista Trail
148 Arista Trail
148 Arista Trail
148 Arista Trail
148 Arista Trail
148 Arista Trail
148 Arista Trail
148 Arista Trail
148 Arista Trail
148 Arista Trail
148 Arista Trail
148 Arista Trail
148 Arista Trail
148 Arista Trail
148 Arista Trail
148 Arista Trail
148 Arista Trail
148 Arista Trail
148 Arista Trail
148 Arista Trail
148 Arista Trail
148 Arista Trail
148 Arista Trail
148 Arista Trail
148 Arista Trail
148 Arista Trail
148 Arista Trail
148 Arista Trail
148 Arista Trail
148 Arista Trail
148 Arista Trail
148 Arista Trail
148 Arista Trail
148 Arista Trail
148 Arista Trail
148 Arista Trail
148 Arista Trail
SEE ALL PHOTOS
148 Arista Trail
148 Arista Trail
148 Arista Trail
148 Arista Trail
148 Arista Trail
148 Arista Trail
148 Arista Trail
148 Arista Trail
148 Arista Trail
148 Arista Trail
148 Arista Trail
148 Arista Trail
148 Arista Trail
148 Arista Trail
148 Arista Trail
148 Arista Trail
148 Arista Trail
148 Arista Trail
148 Arista Trail
148 Arista Trail
148 Arista Trail
148 Arista Trail
148 Arista Trail
148 Arista Trail
148 Arista Trail
148 Arista Trail
148 Arista Trail
148 Arista Trail
148 Arista Trail
148 Arista Trail
148 Arista Trail
148 Arista Trail
148 Arista Trail
148 Arista Trail
148 Arista Trail
148 Arista Trail
148 Arista Trail
148 Arista Trail
148 Arista Trail
148 Arista Trail
Sold

148 Arista Trail

148 Arista Trail, Poolville, TX 76487

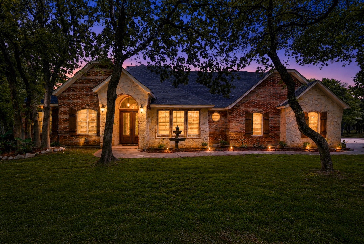
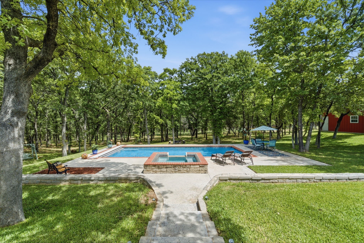
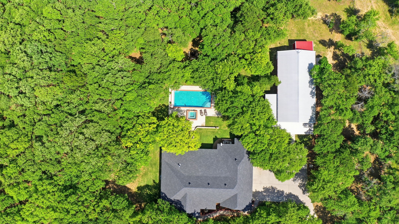
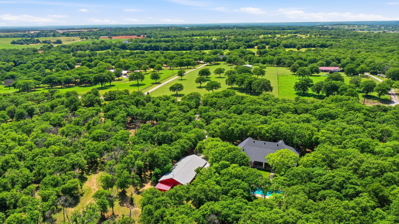
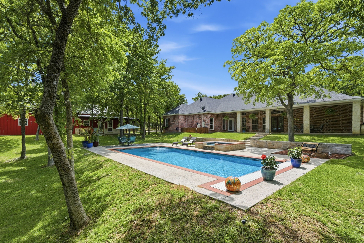
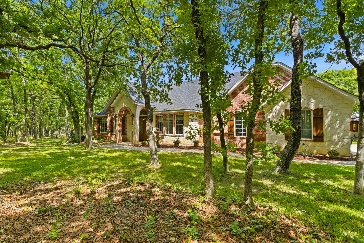
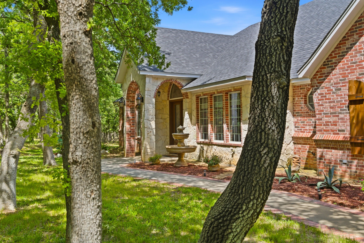
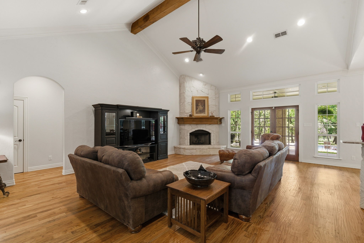
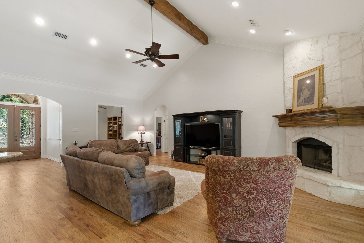
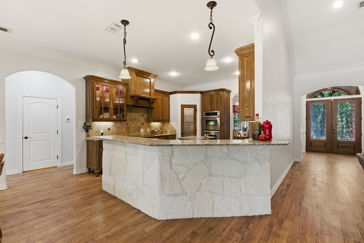
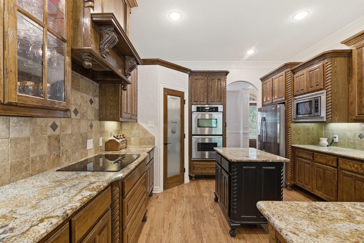
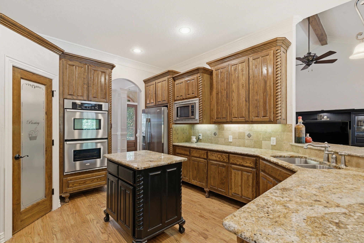
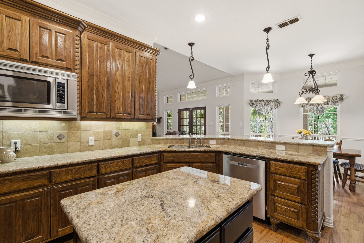
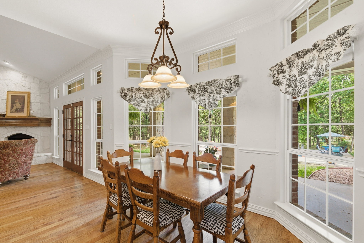
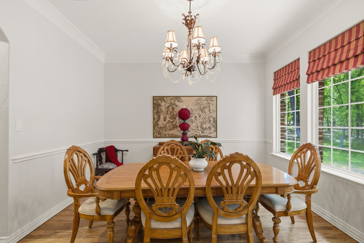
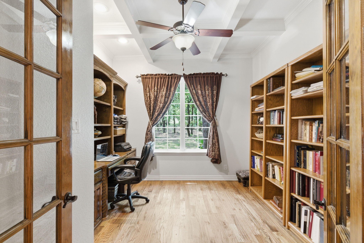
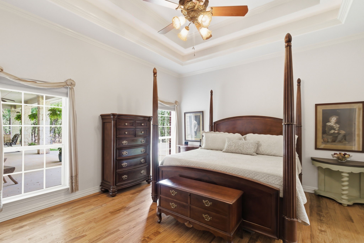
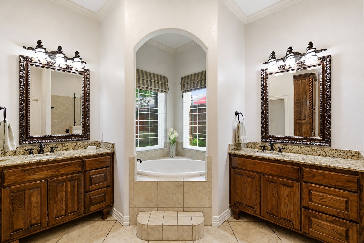
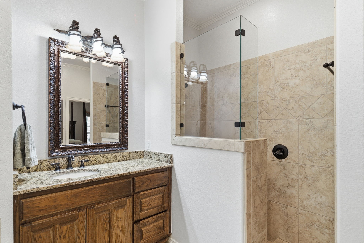
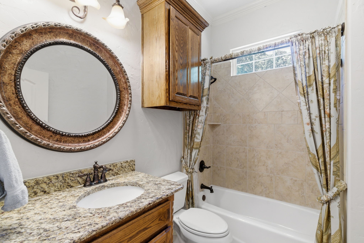
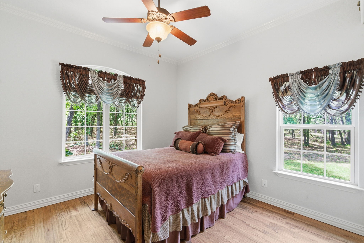
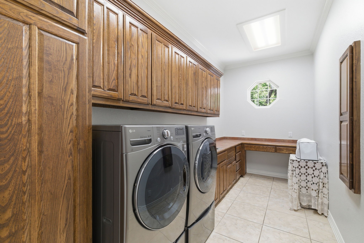
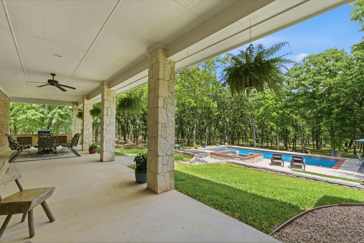
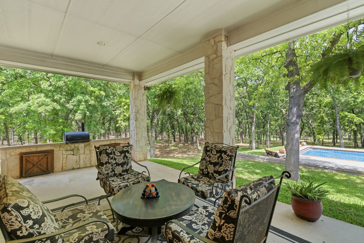
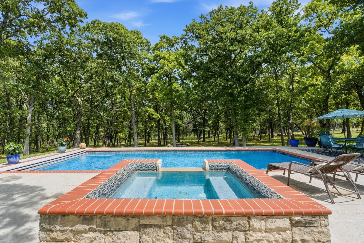
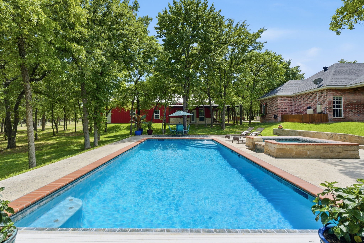
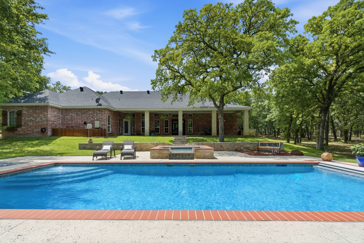
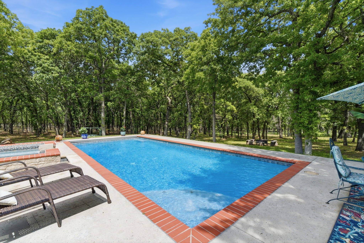
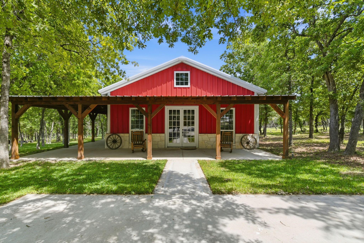
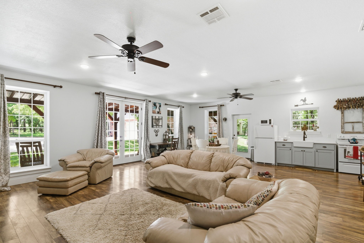
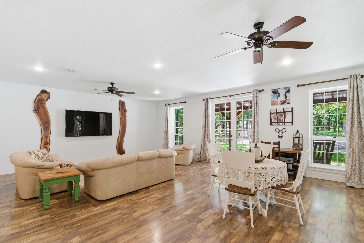
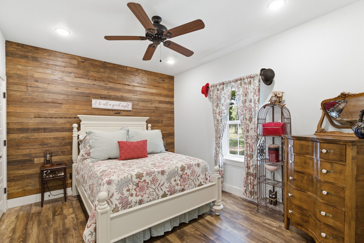
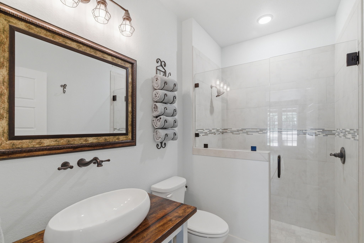
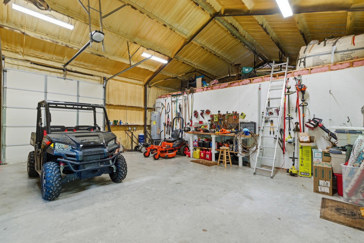
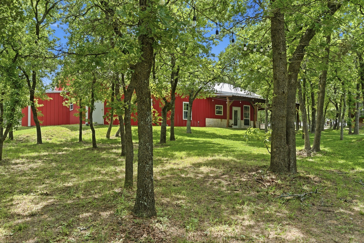
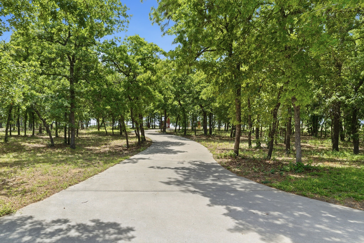
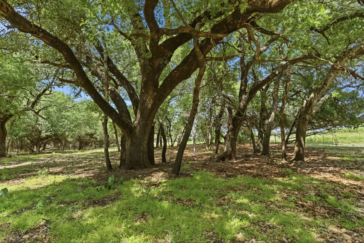
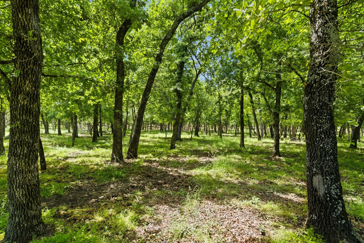
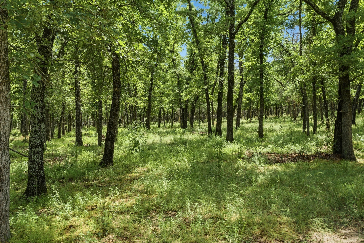
Tucked within a breathtaking 21-acre grove of towering oaks, this extraordinary country estate, with 3 bed 2.5 bath main home & 1200sqft guest house, awaits your arrival. A winding drive carries you through the trees to the elegant stone & brick home, timeless in design & rich in detail. Inside, natural light pours through expansive windows, dancing across hand-scraped hardwood floors & drawing your eyes upward to soaring vaulted ceilings adorned with chandeliers & intricate details. The formal dining room, framed by classic columns, sets the stage for unforgettable gatherings, while the spacious living room, with its stone fireplace & French doors, opens effortlessly to a sprawling back porch & patio, blurring the line between indoors & out. The kitchen is both beautiful & functional. Custom English inspired cabinetry, rich woodwork, & generous counter space create a space designed for connection, whether hosting a crowd or enjoying a quiet night in. Spacious primary suite features separate vanities, a large soaking tub, walk-in shower, & an expansive walk-in closet. A dedicated office provides the perfect setting for work or your own private library. Here, mornings begin with birdsong & coffee in hand, & evenings end under starry Texas skies, untouched by city lights. The stunning pool & spa sets the stage for afternoon swims & relaxed weekends spent at home in your own oasis, complete with an automatic cover. The lush, manicured St. Augustine lawn stretches toward surrounding pastures, offering peaceful views in every direction. The expansive guest house, with 2 beds, bath, open living, kitchen & attached 30x20 insulated shop, welcomes family & friends with ease. Winding nature trails invite exploration beneath the canopy of beautiful trees. Fenced & cross-fenced. Ag-exempt. Sandy loam soil. Ready for your animals. Whether you envision multi-generational living or a gathering place for the people you love most, there is room for everyone, & every chapter ahead.

3
beds

3
baths

2,618 Sq.Ft. LIVING AREA

21.63 Acres lot

Erin Verrett

Erin Verrett

Features & Amenities

Interior

  • total bedrooms3
  • Total bathrooms3
  • full bathrooms2
  • half bathroom1
  • Laundry room Common Area, Washer Hookup, Dryer Hookup, Electric Dryer Hookup, Laundry in Utility Room
  • Flooring Ceramic Tile, Hardwood, Wood
  • Fireplace Gas, Living Room, Stone
  • APPLIANCES Double Oven, Dishwasher, Electric Cooktop, Electric Oven, Disposal, Microwave, Water Softener
  • other interior Features Built-in Features, Chandelier, Decorative/Designer Lighting Fixtures, Double Vanity, Granite Counters, Kitchen Island, Open Floorplan, Pantry, Cable TV, Vaulted Ceiling(s), Walk-In Closet(s), Wired for Sound

Area & Lot

  • Status Sold
  • Date Sold October 2, 2026
  • Living Area2,618 Sq.Ft.
  • Lot Area21.63 Acres
  • MLS® ID21259280
  • TypeResidential
  • YEAR BUILT2009
  • Architecture StylesEnglish, Traditional, Detached
  • Elementary SchoolPoolville
  • Middle SchoolPoolville
  • High SchoolPoolville
  • School DistrictPoolville ISD

Exterior

  • STORIES1
  • Garage Space3.0
  • water SourceWell
  • utilitiesElectricity Connected, Propane, Septic Available, Water Available, Cable Available
  • PoolGunite, In Ground, Outdoor Pool, Pool Cover, Pool, Pool Sweep, Pool/Spa Combo
  • roofComposition
  • lot featuresAcreage, Back Yard, Hardwood Trees, Lawn, Landscaped, Pasture, Many Trees, Sprinkler System
  • parkingConcrete, Driveway, Garage, Garage Door Opener, Kitchen Level, On Site, Garage Faces Side, Storage, Boat, RV Access/Parking
  • HEAT TYPECentral, Electric, Fireplace(s)
  • AIR CONDITIONINGAttic Fan, Central Air, Ceiling Fan(s), Electric
  • sewerSeptic Tank
  • SubstructureSlab
  • other exterior FeaturesBuilt-in Barbecue, Barbecue, Lighting, Outdoor Grill, Rain Gutters, Storage

Financial

  • Price Upon Request
View Virtual Tour

Experience That Sets Us Apart

As a top-producing team in the DFW area, we combine local expertise with in-depth market knowledge to help clients make confident real estate decisions. Our proven track record and commitment to exceptional service have earned the trust of clients and peers alike.

Follow Us on Instagram