Leave a Message

Thank you for your message. We will be in touch with you shortly.

28 Ridgewood Drive
28 Ridgewood Drive
28 Ridgewood Drive
28 Ridgewood Drive
28 Ridgewood Drive
28 Ridgewood Drive
28 Ridgewood Drive
28 Ridgewood Drive
28 Ridgewood Drive
28 Ridgewood Drive
28 Ridgewood Drive
28 Ridgewood Drive
28 Ridgewood Drive
28 Ridgewood Drive
28 Ridgewood Drive
28 Ridgewood Drive
28 Ridgewood Drive
28 Ridgewood Drive
28 Ridgewood Drive
28 Ridgewood Drive
28 Ridgewood Drive
28 Ridgewood Drive
28 Ridgewood Drive
28 Ridgewood Drive
28 Ridgewood Drive
28 Ridgewood Drive
28 Ridgewood Drive
28 Ridgewood Drive
28 Ridgewood Drive
28 Ridgewood Drive
28 Ridgewood Drive
28 Ridgewood Drive
28 Ridgewood Drive
28 Ridgewood Drive
28 Ridgewood Drive
28 Ridgewood Drive
28 Ridgewood Drive
28 Ridgewood Drive
28 Ridgewood Drive
28 Ridgewood Drive
SEE ALL PHOTOS
28 Ridgewood Drive
28 Ridgewood Drive
28 Ridgewood Drive
28 Ridgewood Drive
28 Ridgewood Drive
28 Ridgewood Drive
28 Ridgewood Drive
28 Ridgewood Drive
28 Ridgewood Drive
28 Ridgewood Drive
28 Ridgewood Drive
28 Ridgewood Drive
28 Ridgewood Drive
28 Ridgewood Drive
28 Ridgewood Drive
28 Ridgewood Drive
28 Ridgewood Drive
28 Ridgewood Drive
28 Ridgewood Drive
28 Ridgewood Drive
28 Ridgewood Drive
28 Ridgewood Drive
28 Ridgewood Drive
28 Ridgewood Drive
28 Ridgewood Drive
28 Ridgewood Drive
28 Ridgewood Drive
28 Ridgewood Drive
28 Ridgewood Drive
28 Ridgewood Drive
28 Ridgewood Drive
28 Ridgewood Drive
28 Ridgewood Drive
28 Ridgewood Drive
28 Ridgewood Drive
28 Ridgewood Drive
28 Ridgewood Drive
28 Ridgewood Drive
28 Ridgewood Drive
28 Ridgewood Drive
Sold

28 Ridgewood Drive

28 Ridgewood Drive, Trophy Club, TX 76262

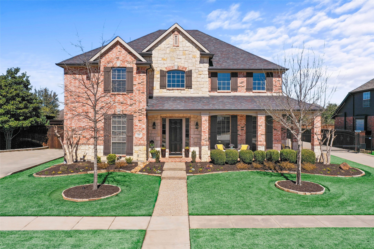
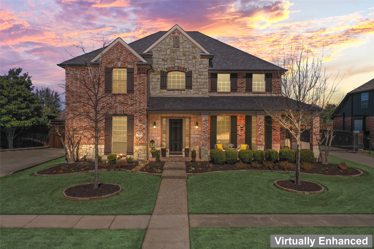
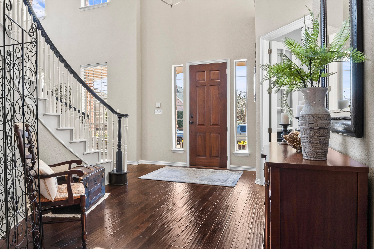
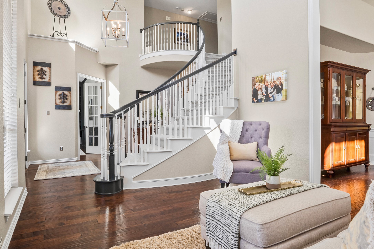
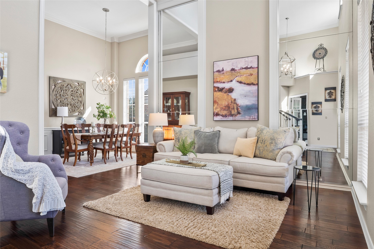
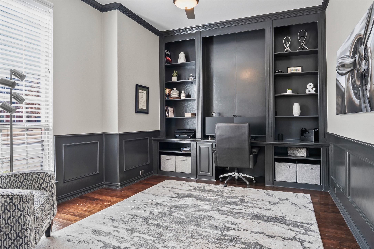
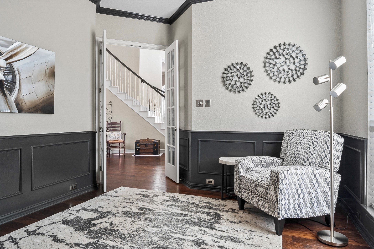
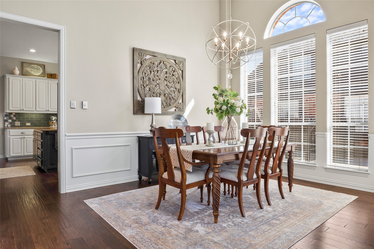
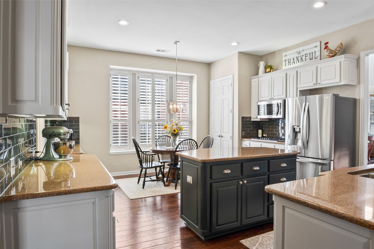
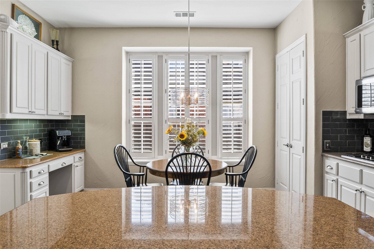
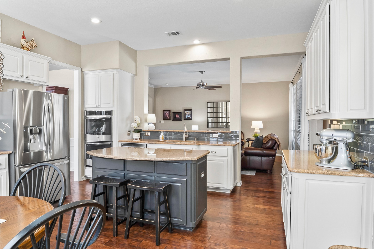
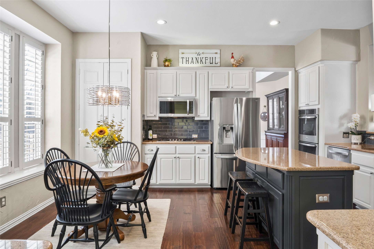
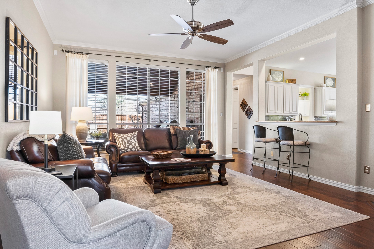
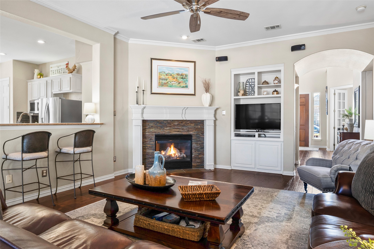
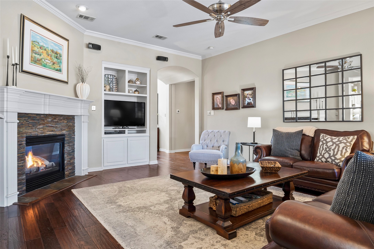
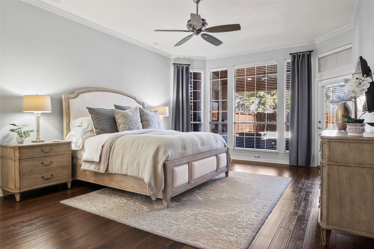
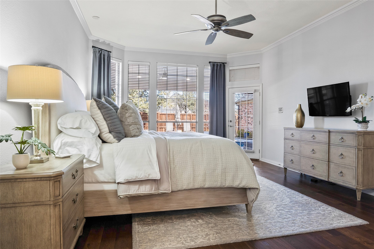
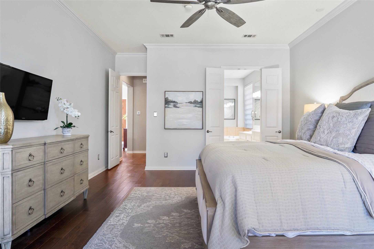
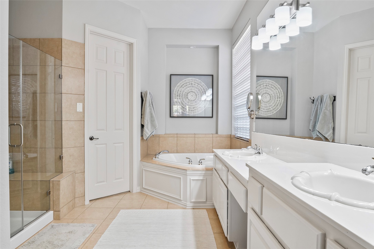
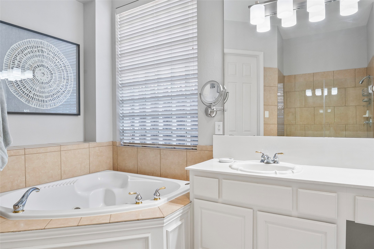
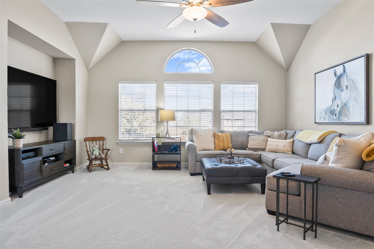
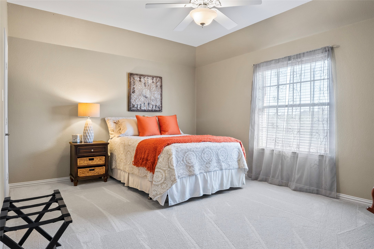
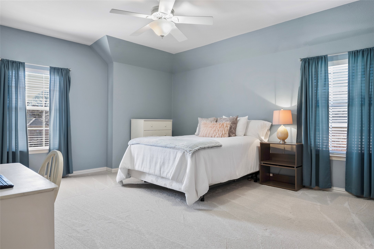
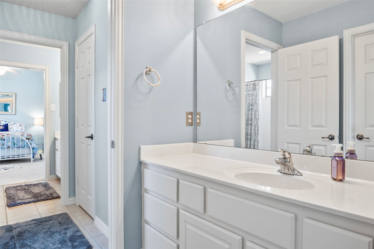
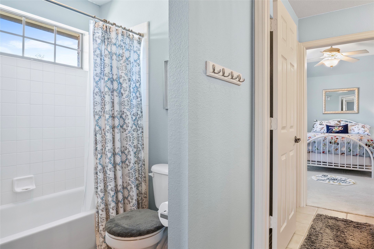
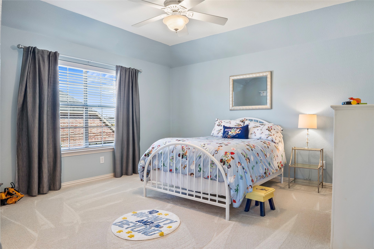
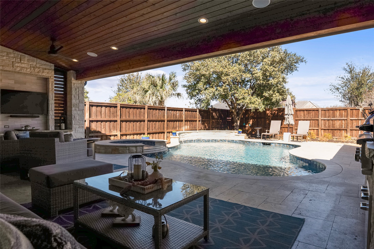
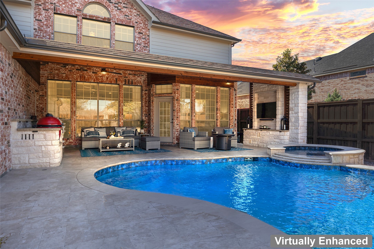
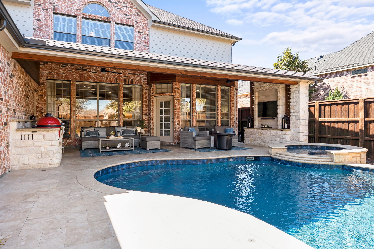
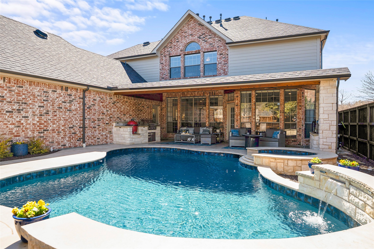
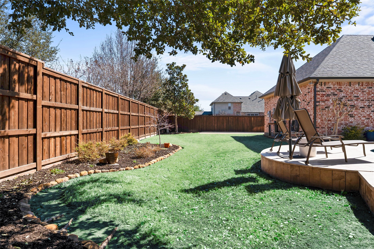
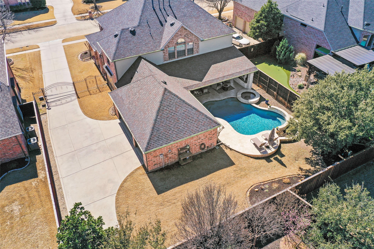
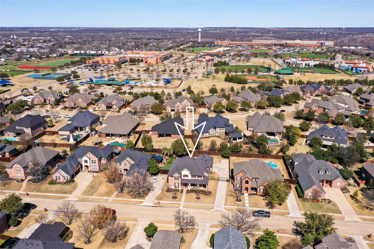
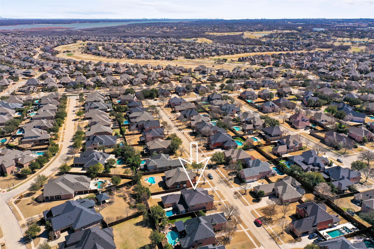
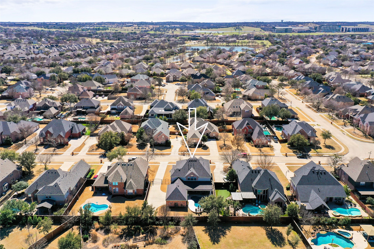
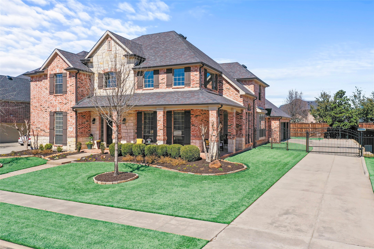
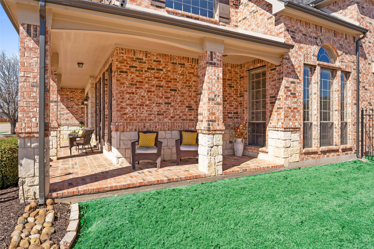
BACK ON THE MARKET - Well maintained Drees Custom loaded with upgrades and improvements. Highly coveted Meadow Ridge gated neighborhood. Great floorplan that feels like home and perfect for large gatherings. Large kitchen with custom cabinets, eat-in island, double oven and more. Three living spaces plus a large office offers flexible options for your unique needs. Wood flooring throughout the ground floor. Recently installed carpet upstairs. Spacious and private master suite with updated frameless master shower and large walk in closet. Large secondary bedrooms with walk in closets. Wrap around front porch and covered outdoor living & kitchen areas. Claffey Pool & Spa with waterfall and water features. Recently installed impact resistant roof, gutters, garage doors and much more. Full list of upgrades available. An abundance of storage space including the large decked attic. Gated driveway and oversized 3 car garage. Perfect location with easy walk to parks, trails and Beck ES, Medlin MS and Byron Nelson HS.

4
beds

4
baths

3,876 Sq.Ft. LIVING AREA

0.28 Acres lot

Erin Verrett

Erin Verrett

Features & Amenities

Interior

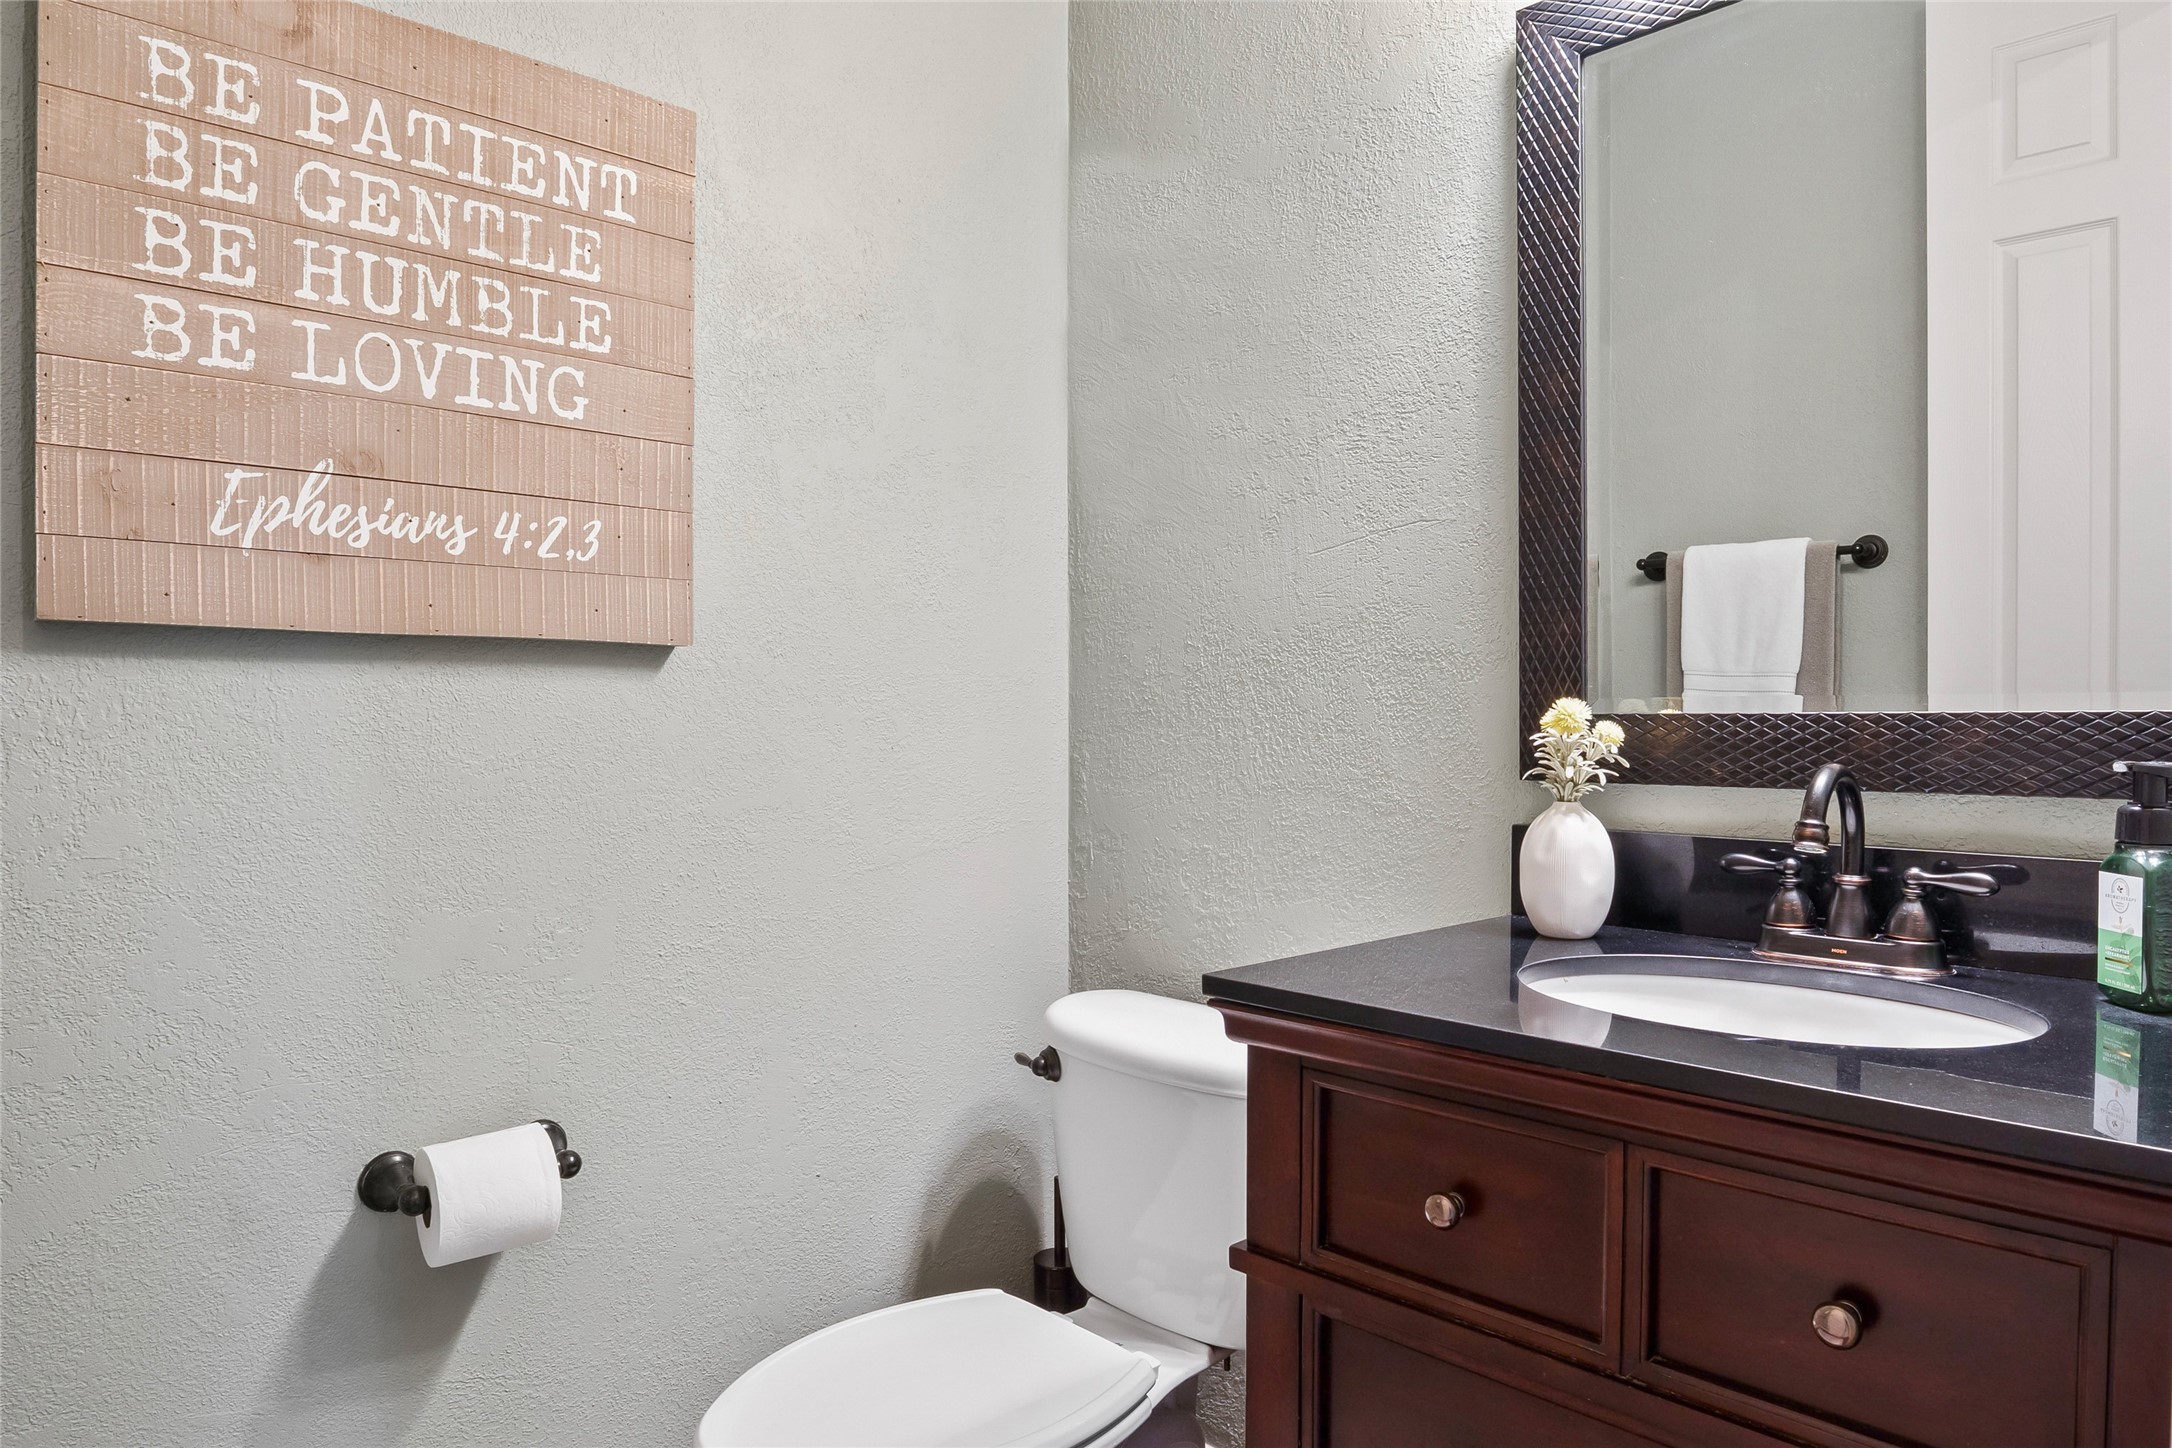
  • total bedrooms4
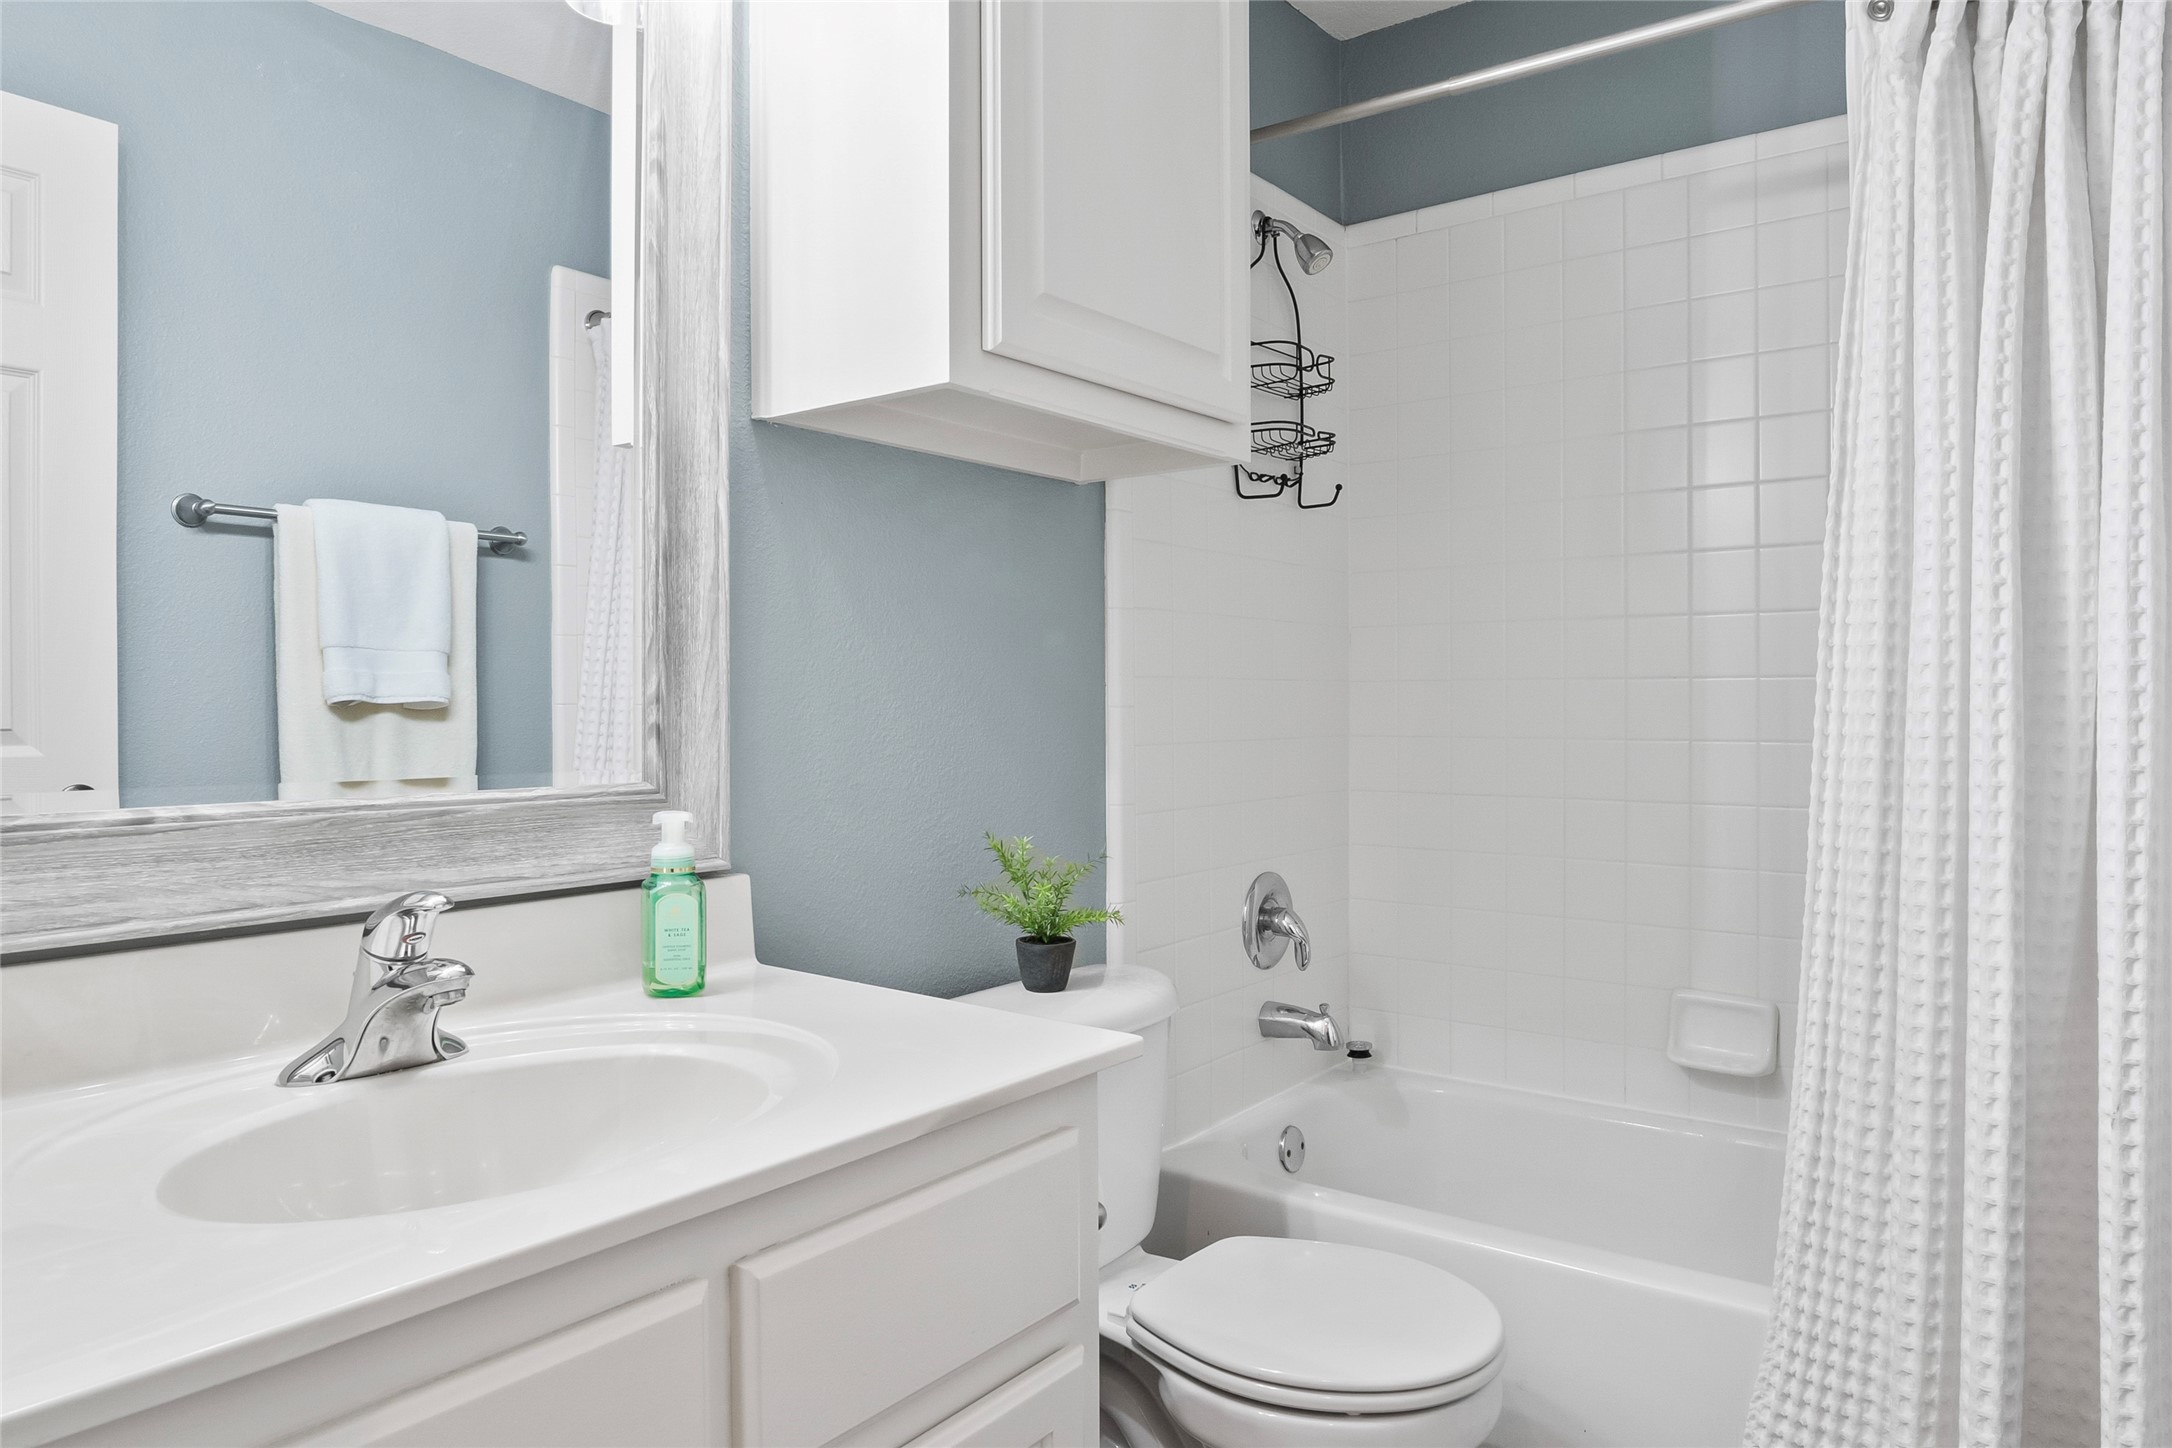
  • Total bathrooms4
  • full bathrooms3
  • half bathroom1
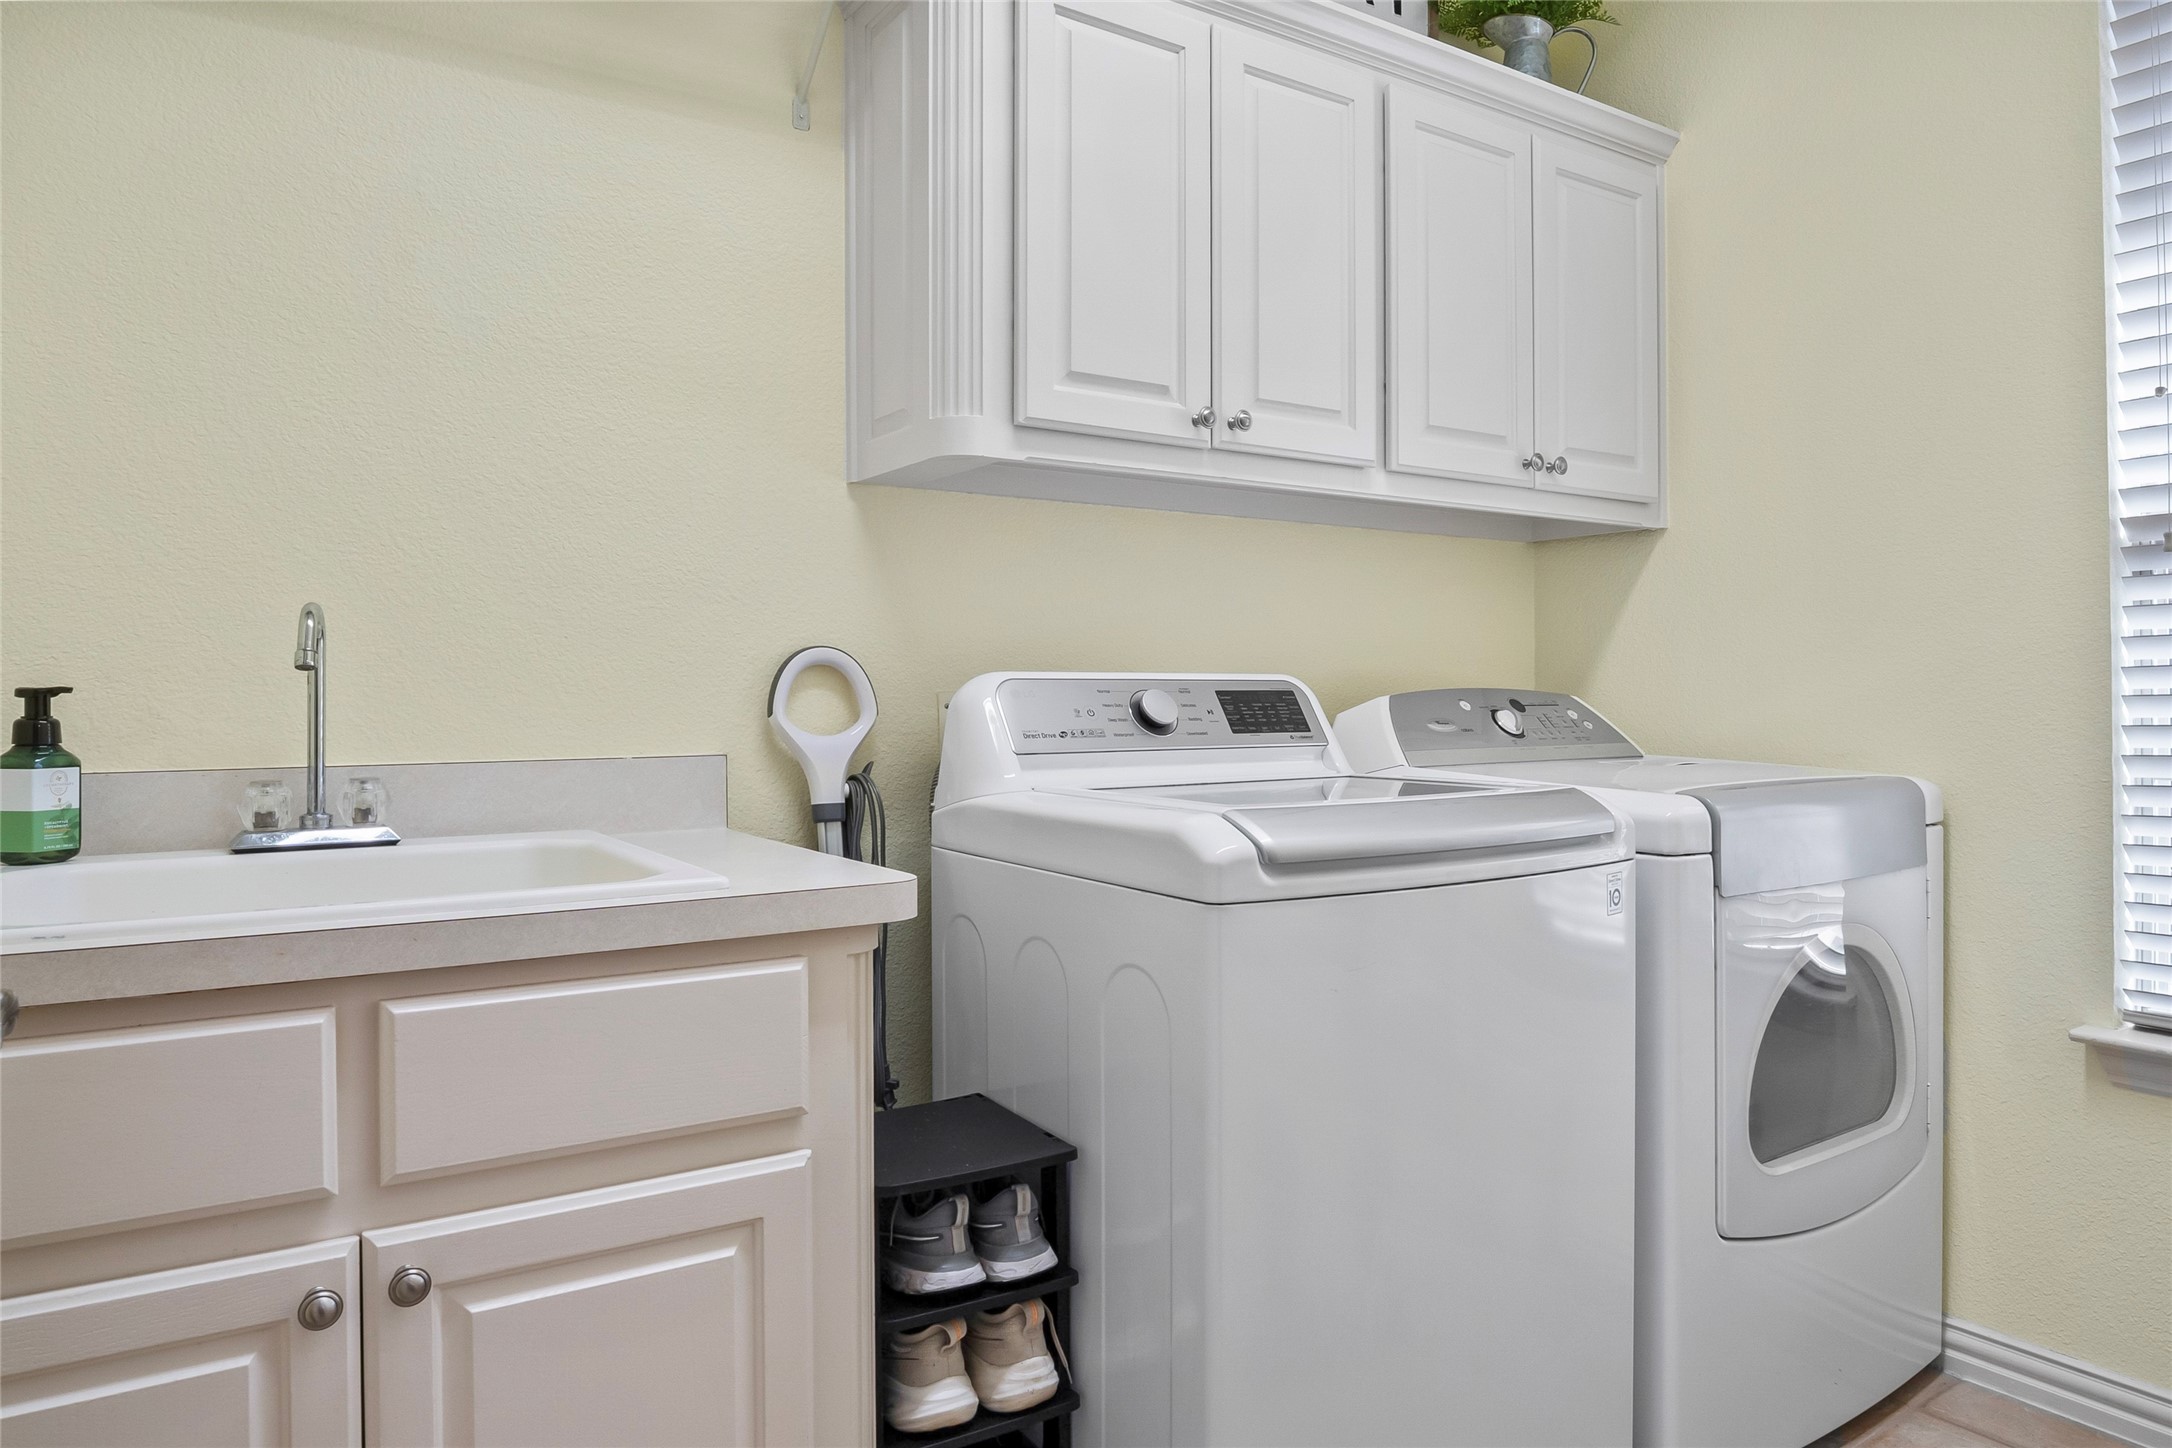
  • Laundry room Washer Hookup, Electric Dryer Hookup, Gas Dryer Hookup, Laundry in Utility Room
  • Flooring Carpet, Ceramic Tile, Wood
  • Fireplace Gas Log, Living Room
  • APPLIANCES Some Gas Appliances, Double Oven, Dishwasher, Electric Oven, Gas Cooktop, Disposal, Gas Water Heater, Microwave, Plumbed For Gas, Vented Exhaust Fan
  • other interior Features Decorative/Designer Lighting Fixtures, Eat-in Kitchen, Granite Counters, High Speed Internet, Kitchen Island, Pantry, Cable TV, Vaulted Ceiling(s), Walk-In Closet(s), Wired for Sound

Area & Lot

  • Status Sold
  • Date Sold June 20, 2025
  • Living Area3,876 Sq.Ft.
  • Lot Area0.28 Acres
  • MLS® ID20864456
  • TypeResidential
  • YEAR BUILT2002
  • NeighborhoodTrophy Club
  • Architecture StylesTraditional, Detached
  • Elementary SchoolBeck
  • Middle SchoolMedlin
  • High SchoolByron Nelson
  • School DistrictNorthwest ISD

Exterior

  • STORIES2
  • Garage Space3.0
  • utilitiesNatural Gas Available, Municipal Utilities, Sewer Available, Underground Utilities, Water Available, Cable Available
  • PoolGunite, Heated, In Ground, Pool, Pool Sweep, Pool/Spa Combo, Waterfall, Water Feature
  • roofComposition
  • parkingDriveway, Electric Gate, Garage, Garage Door Opener, Gated, Oversized, Parking Pad, Garage Faces Side
  • HEAT TYPECentral, Fireplace(s), Natural Gas, Zoned
  • AIR CONDITIONINGCentral Air, Ceiling Fan(s), Electric, Zoned
  • SubstructureSlab
  • security FeaturesPrewired, Security System, Gated Community, Smoke Detector(s)
  • other exterior FeaturesDeck, Gas Grill, Lighting, Outdoor Grill, Outdoor Kitchen, Outdoor Living Area, Rain Gutters

Financial

  • Price Upon Request
View Virtual Tour

Trophy Club

33.0037° N, 97.1898° W

Explore

Experience That Sets Us Apart

As a top-producing team in the DFW area, we combine local expertise with in-depth market knowledge to help clients make confident real estate decisions. Our proven track record and commitment to exceptional service have earned the trust of clients and peers alike.

Follow Us on Instagram