Leave a Message

Thank you for your message. We will be in touch with you shortly.

3304 Bowden Hill Lane N
SEE ALL PHOTOS
3304 Bowden Hill Lane N
Sold

3304 Bowden Hill Lane N

3304 Bowden Hill Lane N, Colleyville, TX 76034

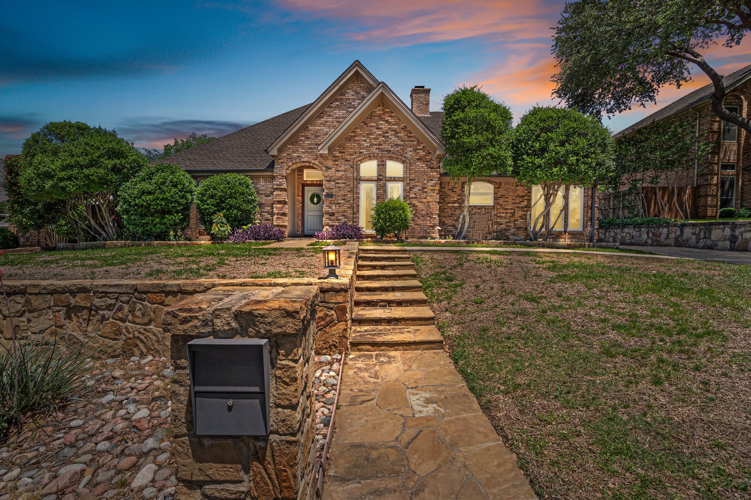
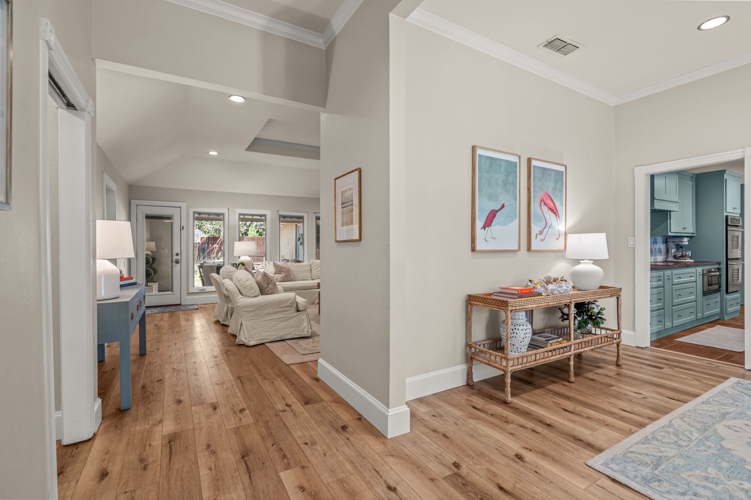
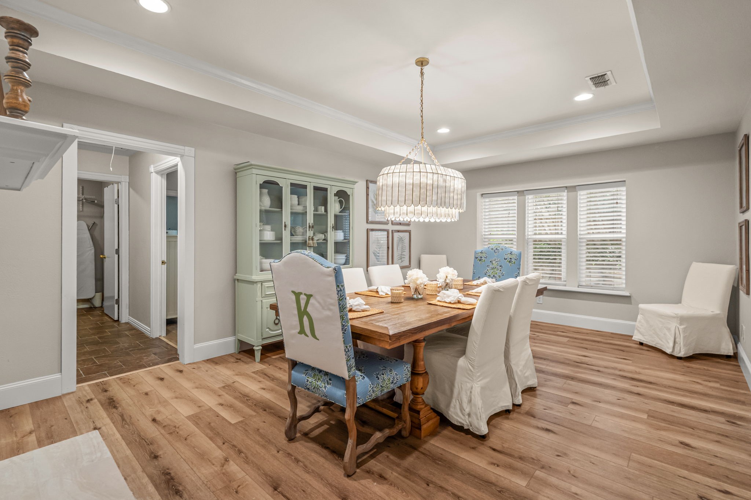
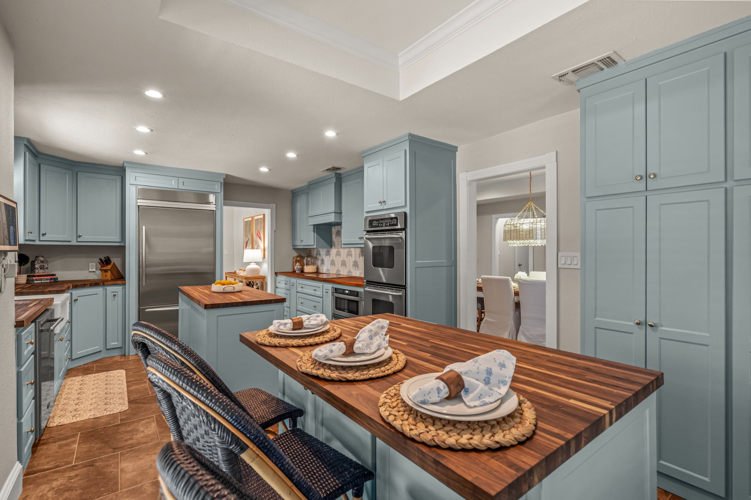
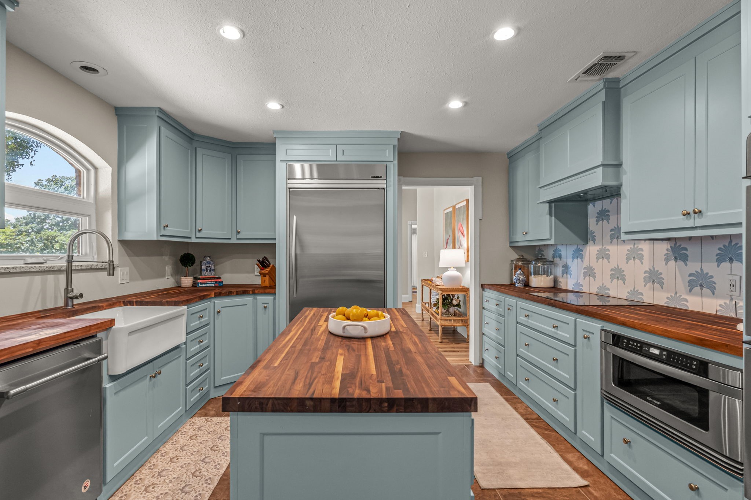
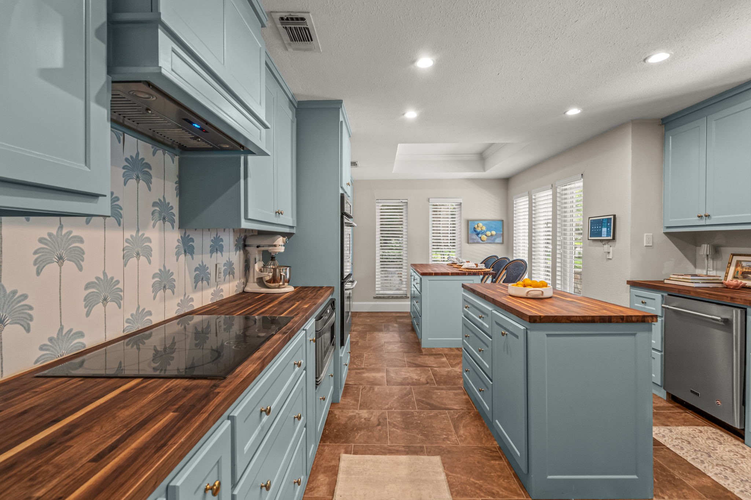
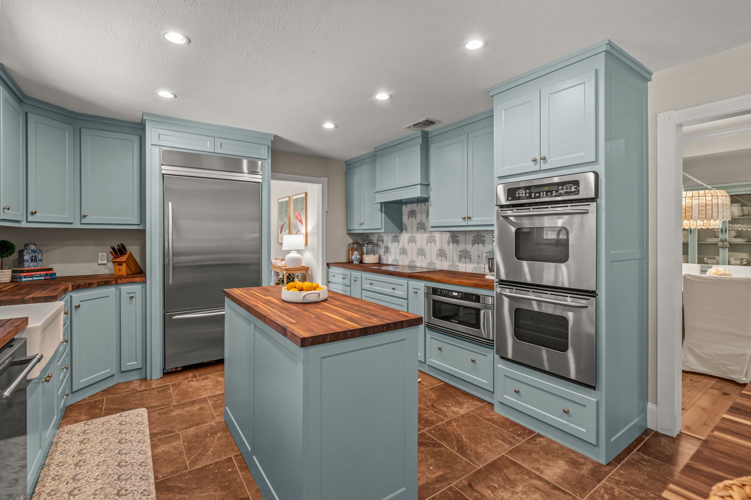
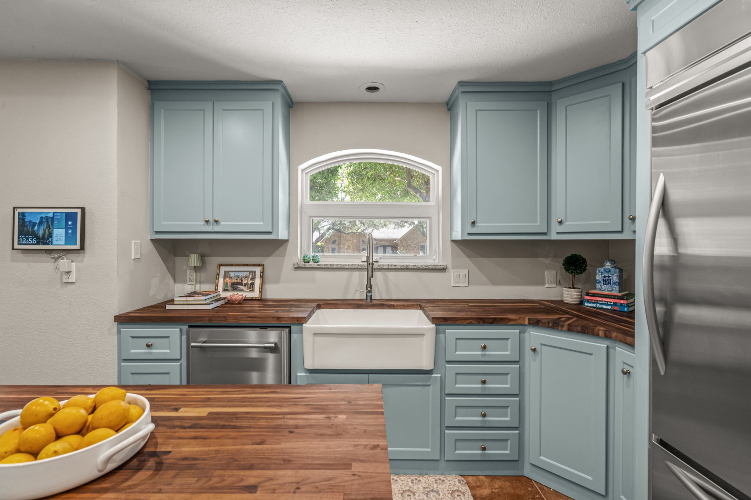
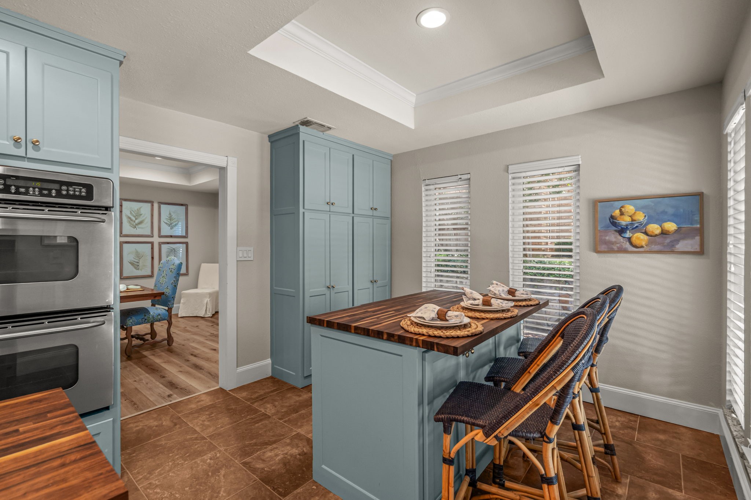
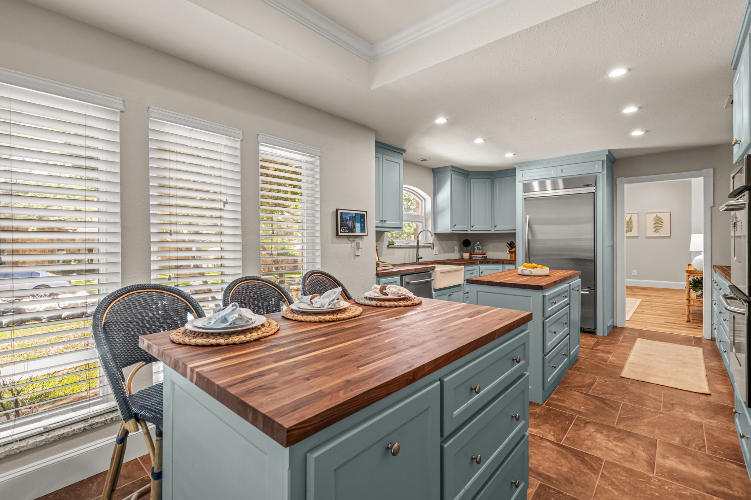
Step inside this lovely updated single-story home, where timeless charm meets modern elegance in a setting reminiscent of a Serena and Lily catalog. The heart of the home is a remodeled kitchen, featuring blue cabinetry, warm butcher block counters, an apron-front farmhouse sink, and a seamlessly integrated built-in refrigerator. The double ovens, microwave drawer, and an electric cooktop are perfect for crafting gourmet meals with ease. Throughout the living spaces and bedrooms, luxury vinyl plank flooring provides both style and durability, while designer wallpaper accents and a breathtaking chandelier in the dining room create an inviting ambiance for gatherings both large and small.
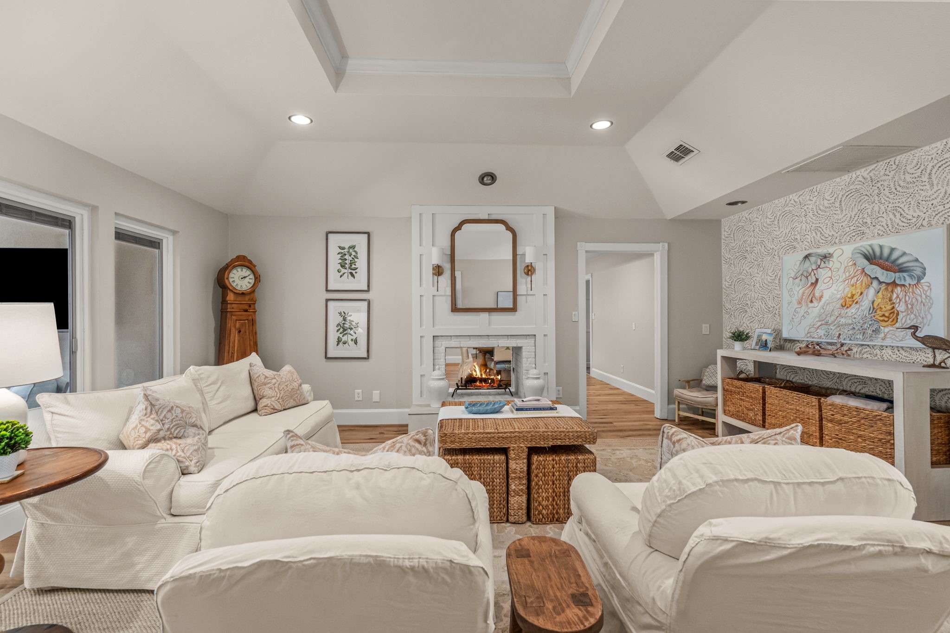
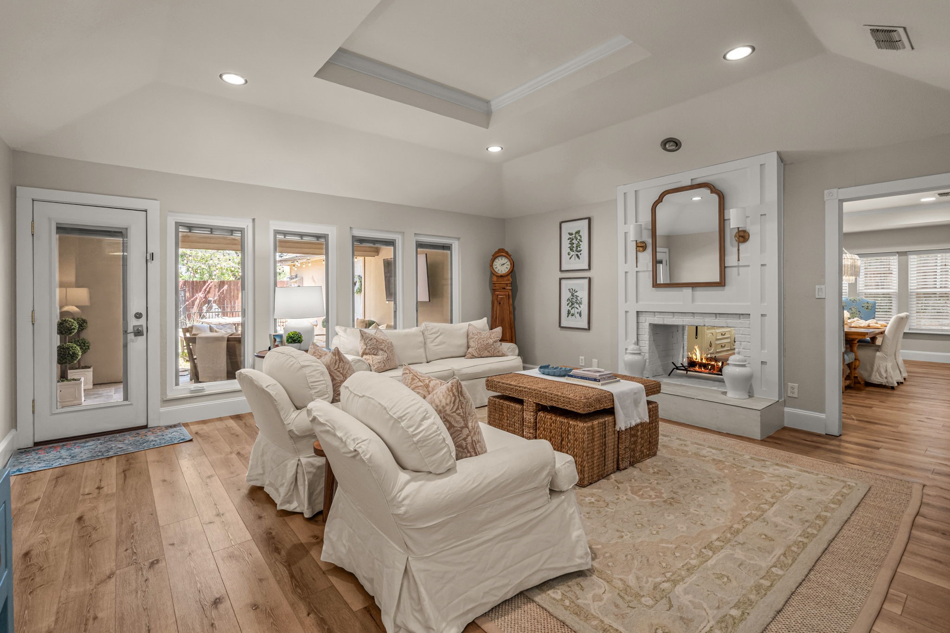
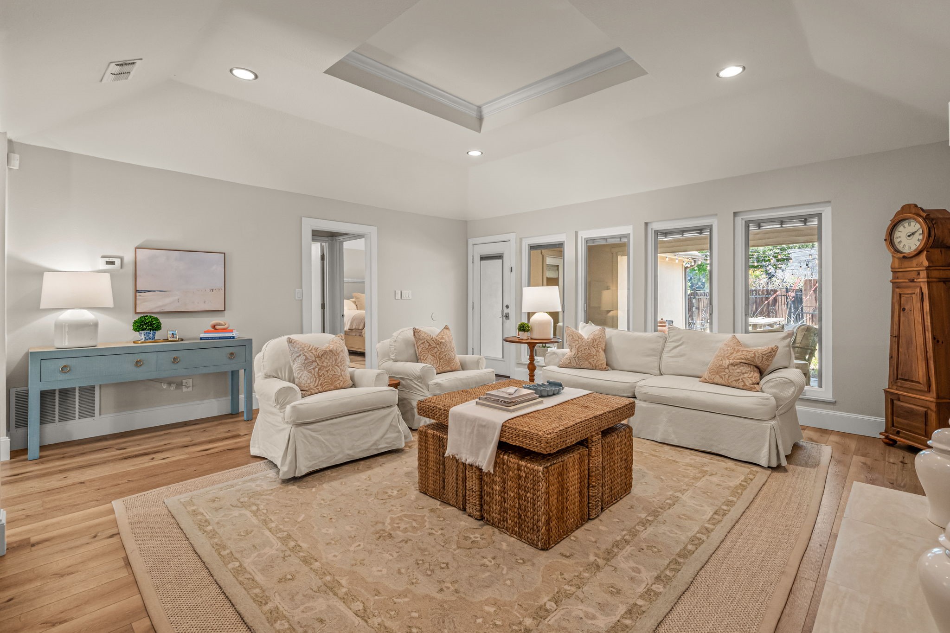
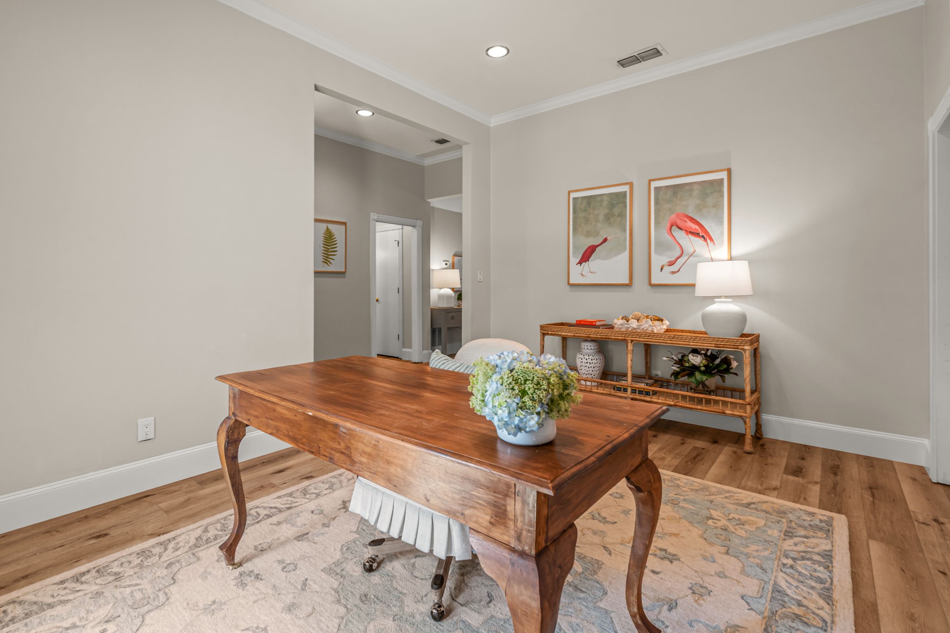
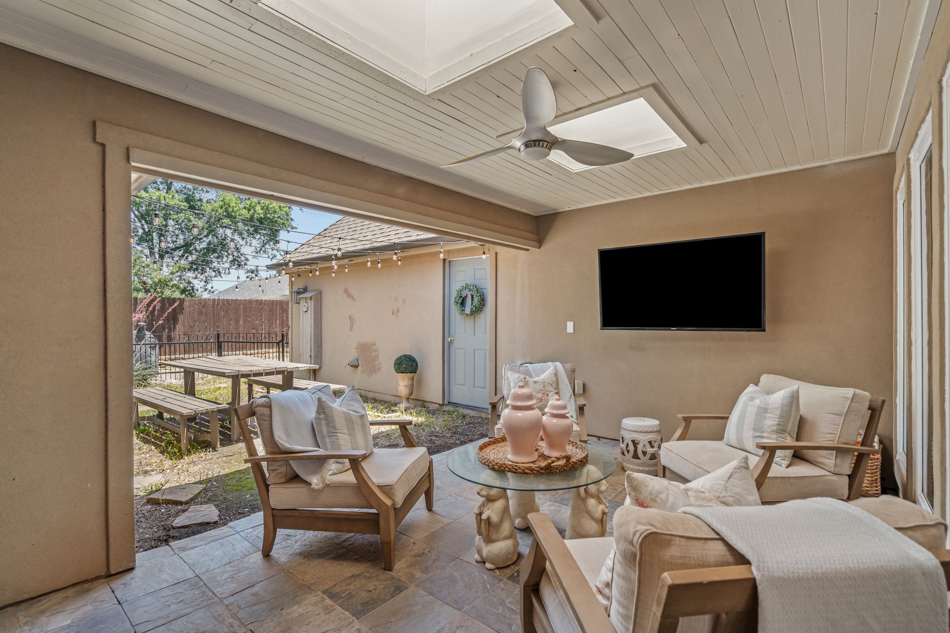
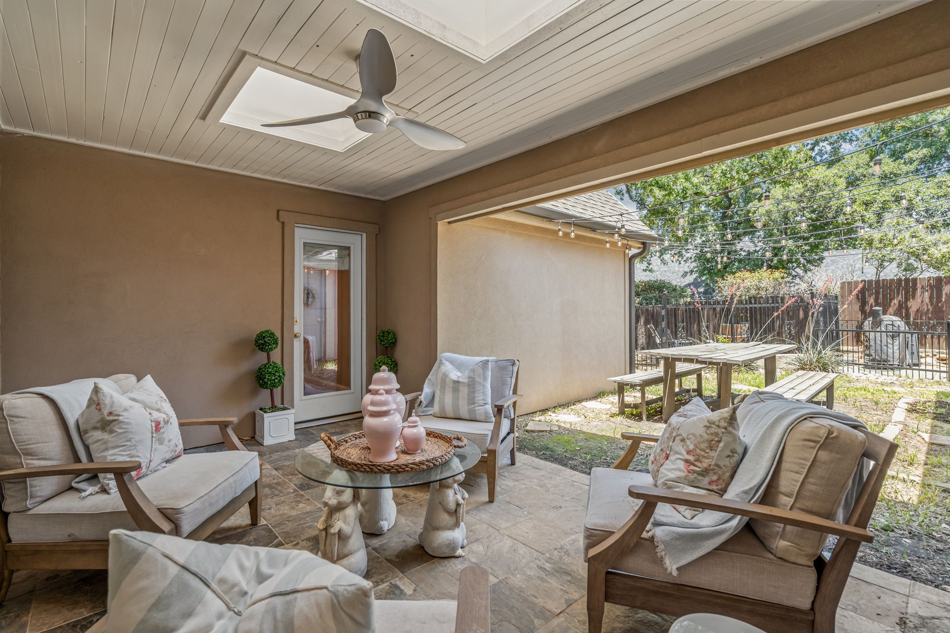
A wall of windows (did we mention all the windows were replaced?) brightens the family room with natural light, offering views of the covered patio. Architectural touches like a tray ceiling and a dual-sided wood-burning fireplace add warmth and character, making these spaces ideal for relaxing or entertaining. The front room offers flexible options--whether you envision a sophisticated home office, a cozy living room, or a playful retreat.
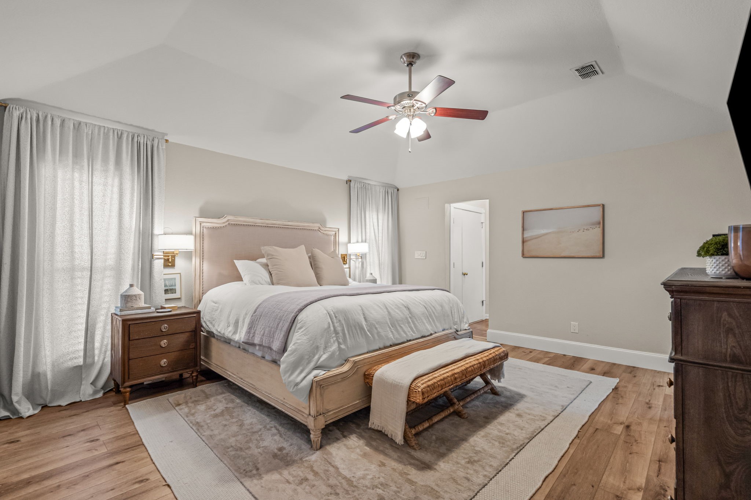
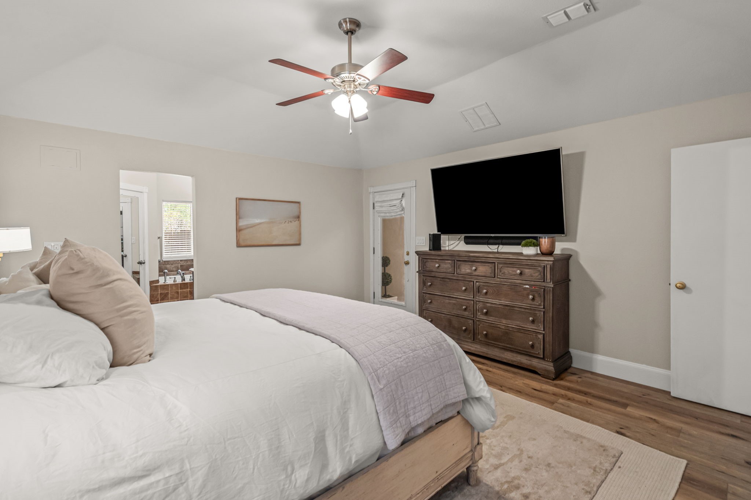
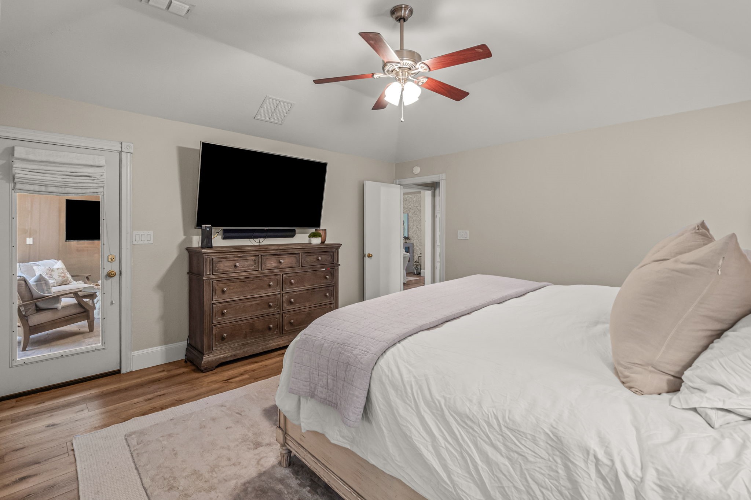
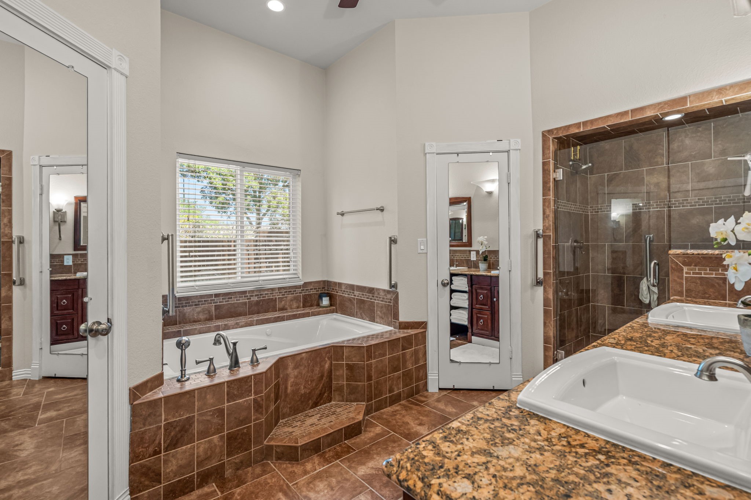
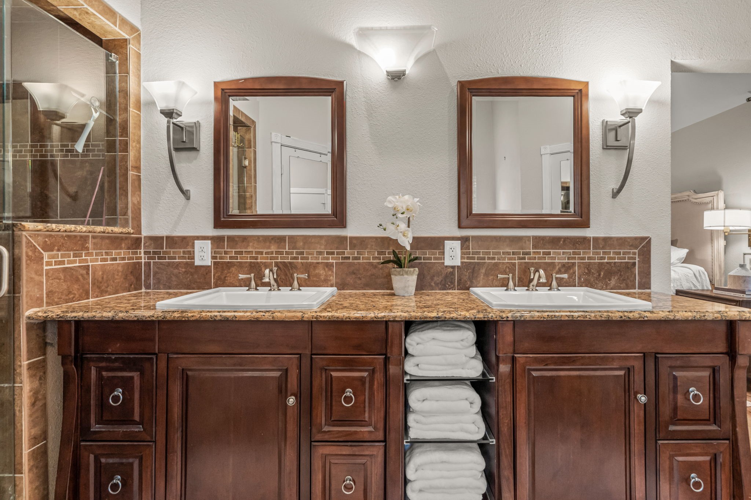
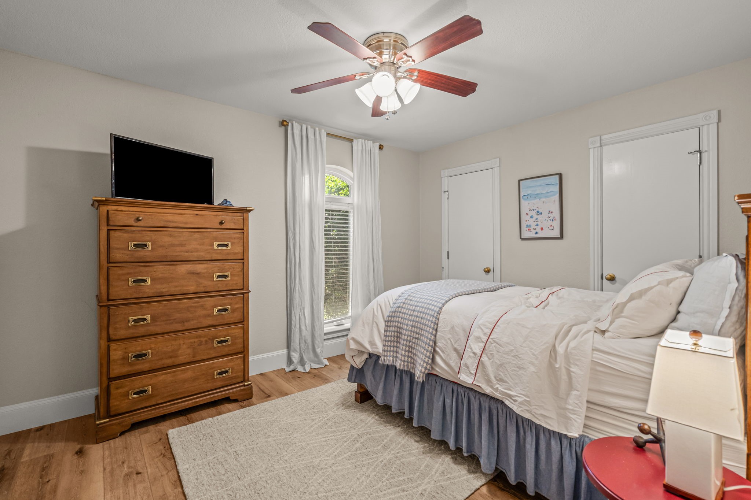
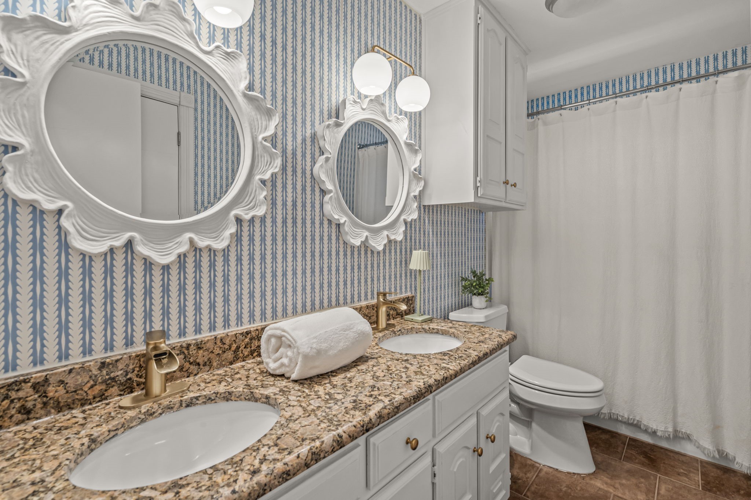
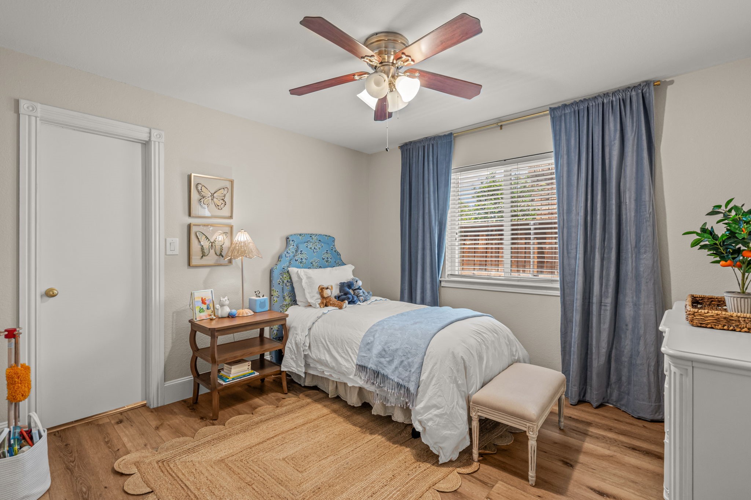
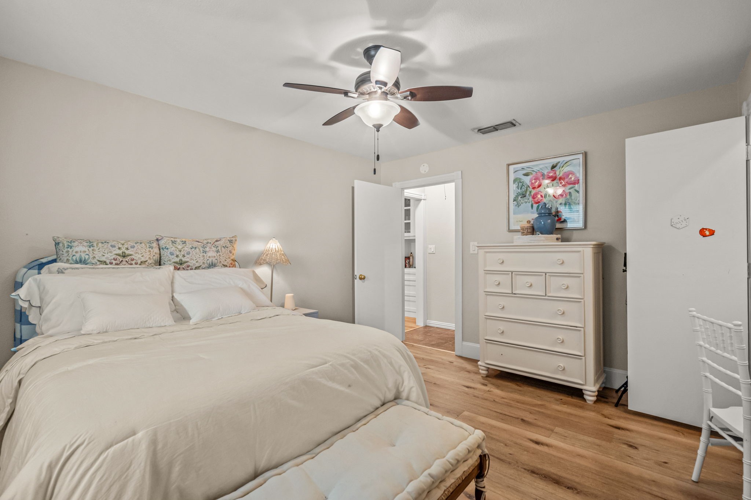
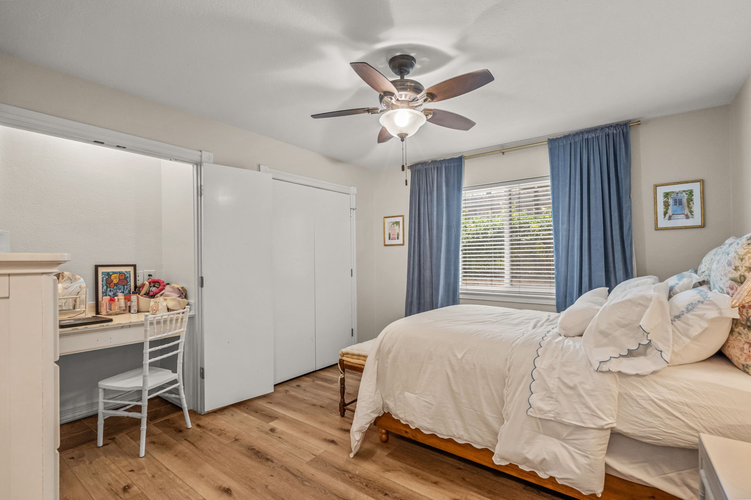
The thoughtfully designed layout ensures adaptability to your lifestyle. The serene owner's suite boasts an ensuite bath with a soaking tub, a frameless glass shower, double sinks, two closets, and a handicap-accessible water closet. Behind a discreet pocket door, two sunlit bedrooms share a spacious bathroom with dual sinks and direct access to one of the bedrooms--an ideal setup for guests or family. On the opposite side of the home, a private bedroom features a hidden desk and a closet, conveniently located near a bathroom with a walk-in, frameless glass shower.
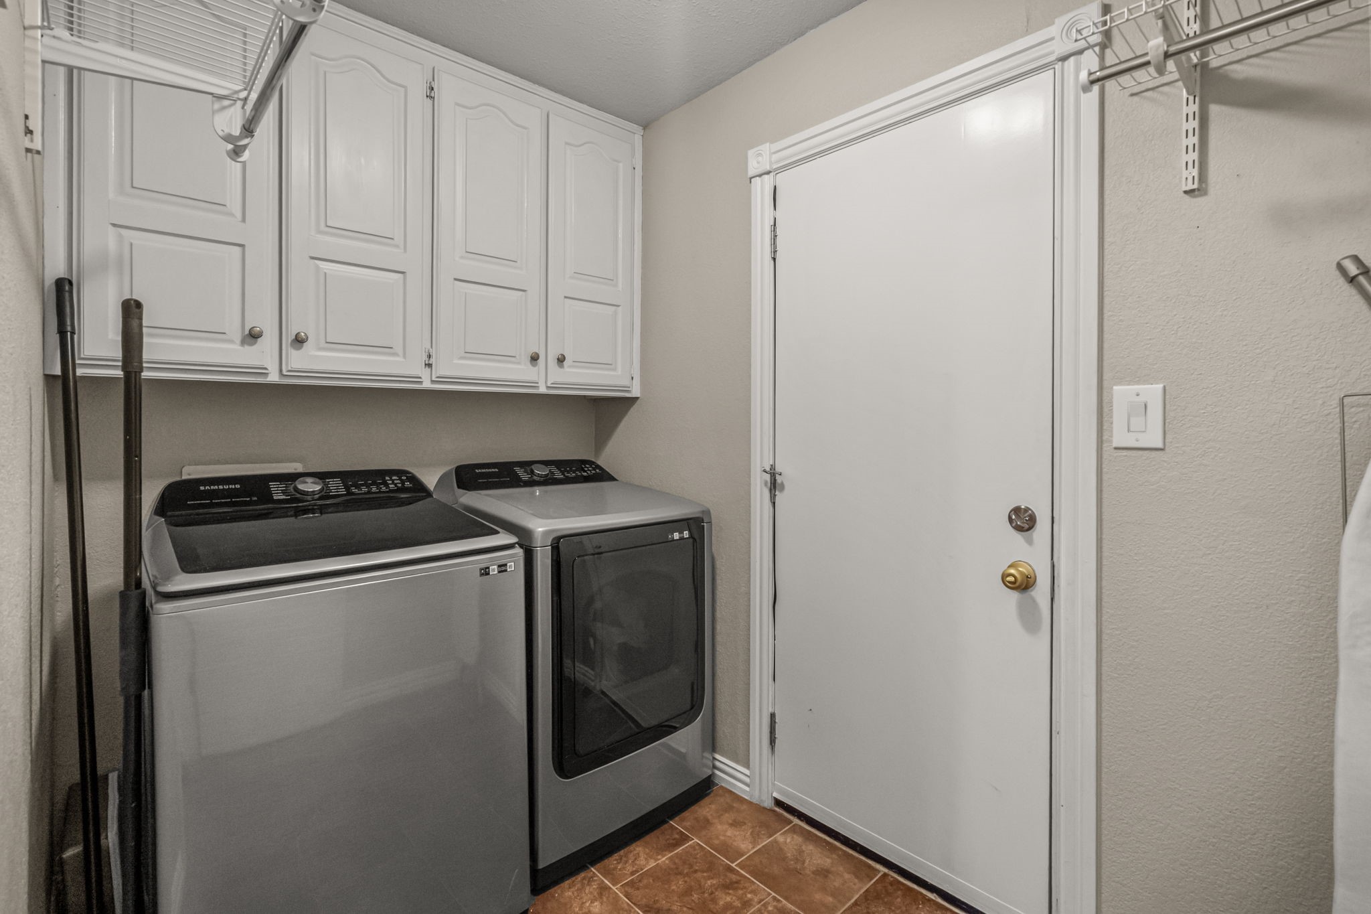
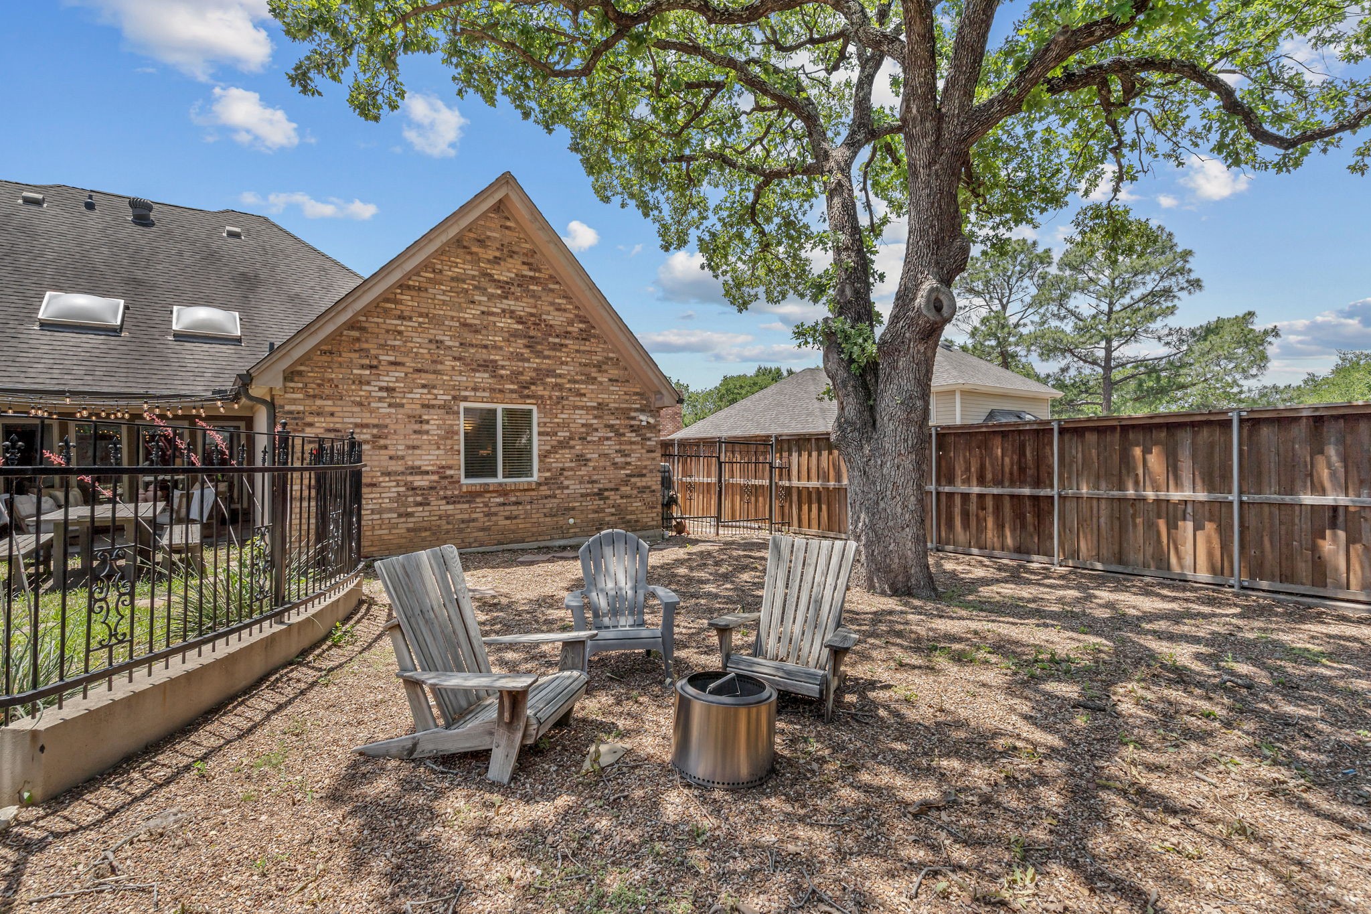
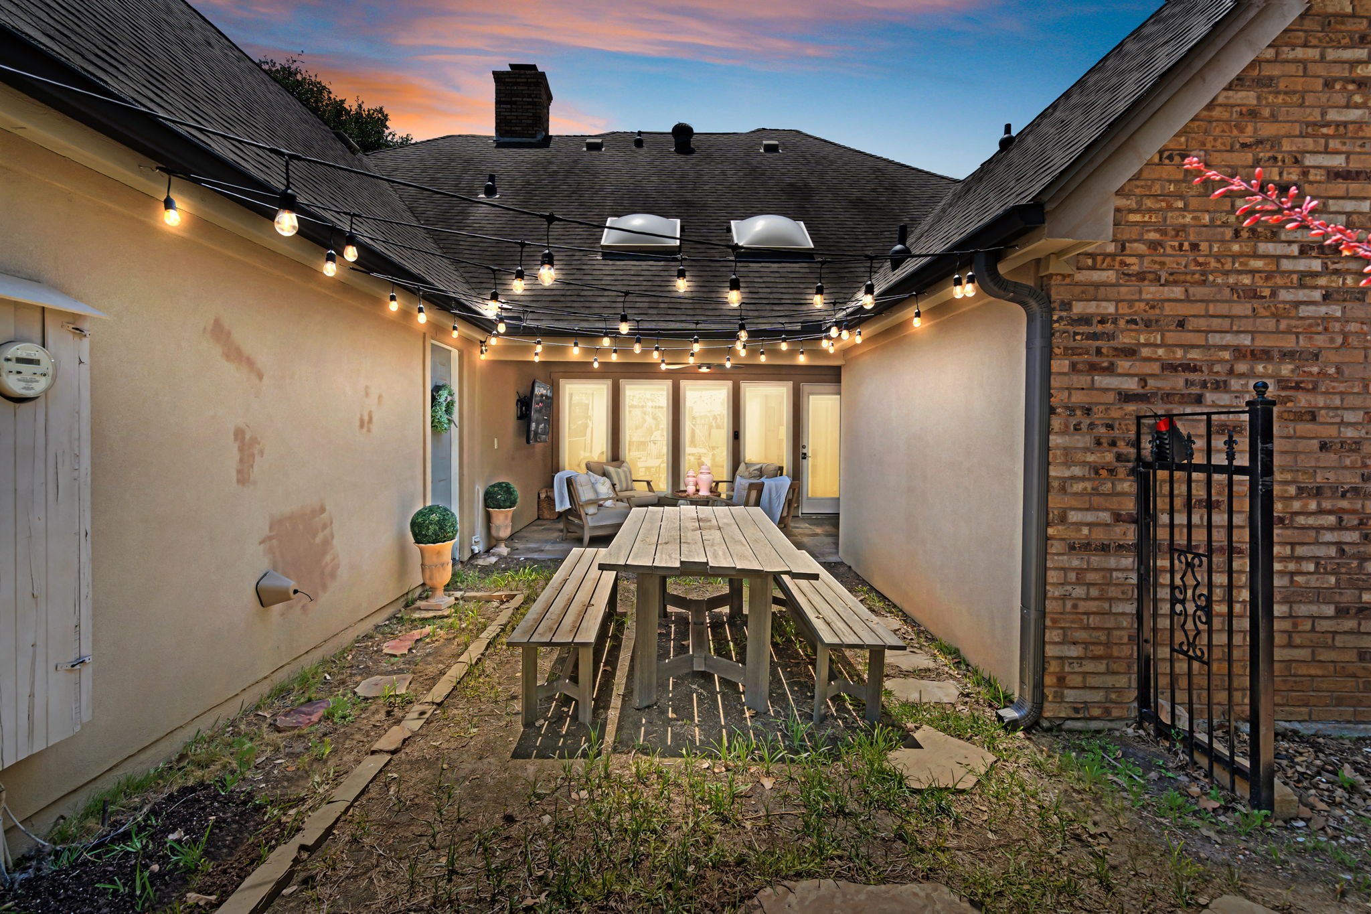
Additional highlights include a dedicated laundry room, an attached two-car garage, and a backyard oasis shaded by a majestic tree--perfect for year-round enjoyment. This home seamlessly blends comfort, sophistication, and versatility, inviting you to make it your own.

4
beds

3
baths

2,499 Sq.Ft. LIVING AREA

9,888.12 Sq.Ft. lot

Erin Verrett

Erin Verrett

Features & Amenities

Interior

  • total bedrooms4
  • Total bathrooms3
  • full bathrooms3
  • Laundry room Washer Hookup, Electric Dryer Hookup, Laundry in Utility Room
  • Flooring Ceramic Tile, Luxury Vinyl Plank
  • Fireplace Masonry, See Through
  • APPLIANCES Built-In Refrigerator, Double Oven, Dishwasher, Electric Cooktop, Microwave
  • other interior Features Chandelier, Decorative/Designer Lighting Fixtures, Double Vanity, Granite Counters, High Speed Internet, Kitchen Island, Cable TV, Walk-In Closet(s), Wired for Sound

Area & Lot

  • Status Sold
  • Date Sold June 30, 2025
  • Living Area2,499 Sq.Ft.
  • Lot Area9,888.12 Sq.Ft.
  • MLS® ID20930298
  • TypeResidential
  • YEAR BUILT1985
  • NeighborhoodColleyville
  • Architecture StylesTraditional, Detached
  • Elementary SchoolHeritage
  • Middle SchoolColleyville
  • High SchoolColleyville Heritage
  • School DistrictGrapevine-Colleyville ISD

Exterior

  • STORIES1
  • Garage Space2.0
  • water SourcePublic
  • utilitiesSewer Available, Separate Meters, Water Available, Cable Available
  • PoolNone
  • roofComposition
  • lot featuresCleared, Interior Lot, Landscaped, Subdivision
  • parkingGarage, Garage Faces Rear
  • HEAT TYPECentral, Electric
  • AIR CONDITIONINGCentral Air, Ceiling Fan(s), Electric
  • sewerPublic Sewer
  • SubstructureCombination, Slab
  • Disability FeaturesAccessible Full Bath

Financial

  • Price Upon Request
View Virtual Tour

Colleyville

32.891° N, 97.149° W

Explore

Experience That Sets Us Apart

As a top-producing team in the DFW area, we combine local expertise with in-depth market knowledge to help clients make confident real estate decisions. Our proven track record and commitment to exceptional service have earned the trust of clients and peers alike.

Follow Us on Instagram