Leave a Message

Thank you for your message. We will be in touch with you shortly.

748 Shinnery Oak Way
SEE ALL PHOTOS
748 Shinnery Oak Way
Sold

748 Shinnery Oak Way

748 Shinnery Oak Way, Waxahachie, TX 75165

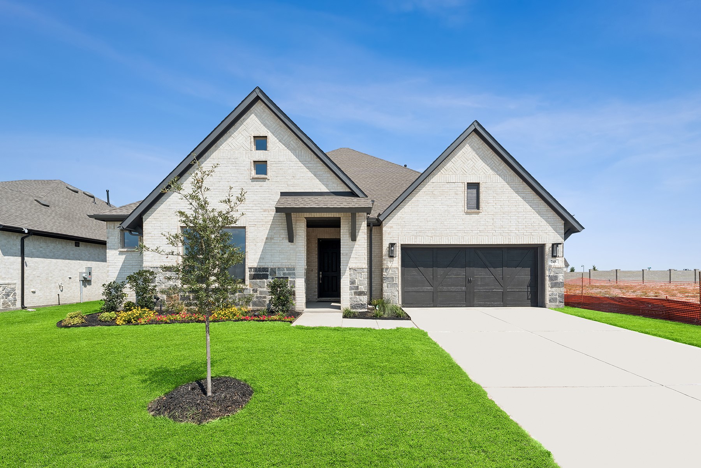
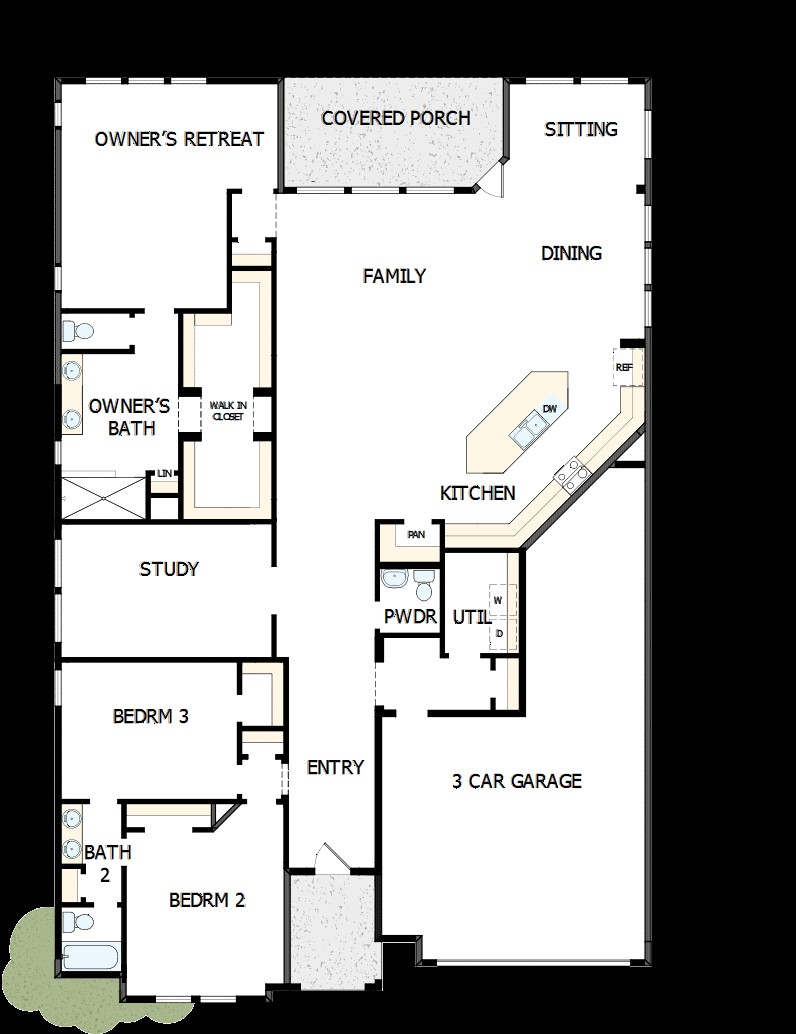
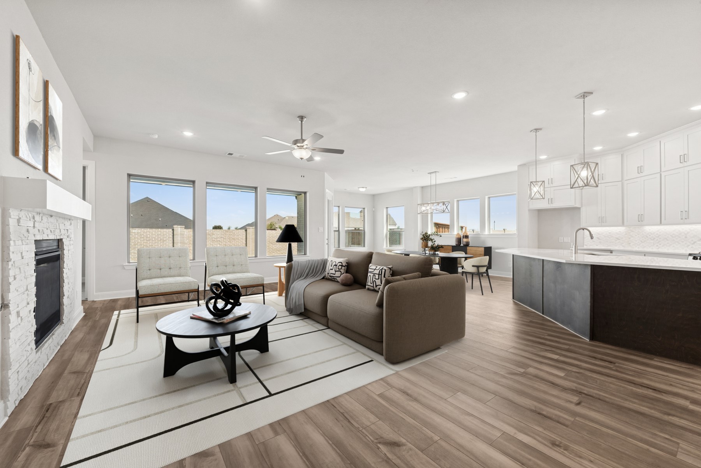
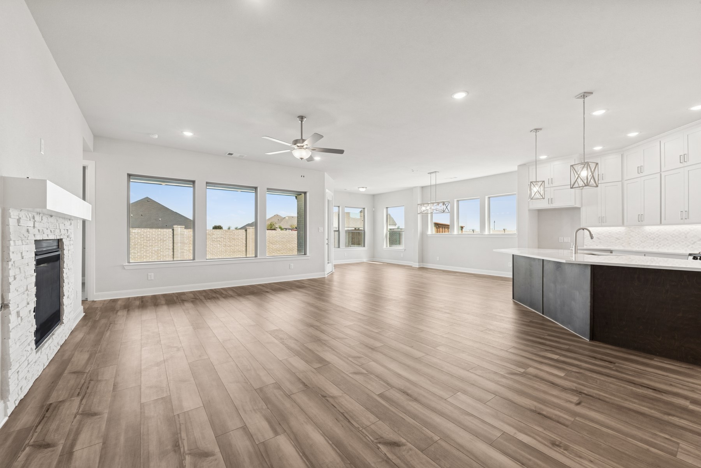
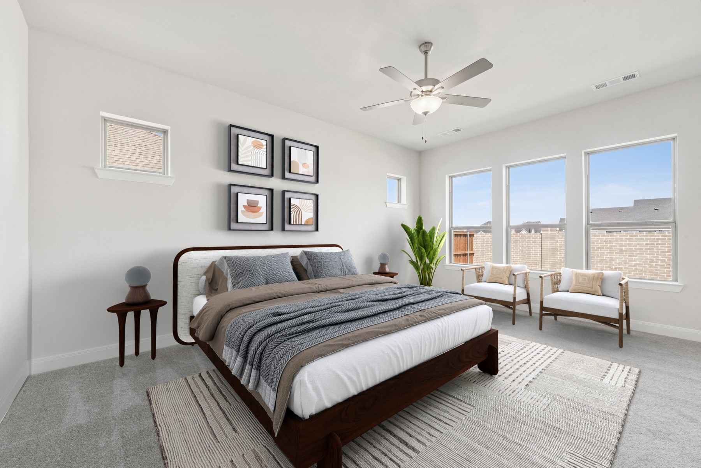
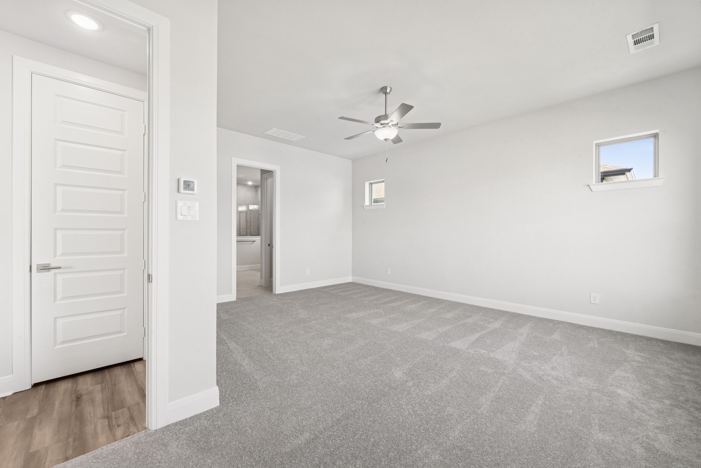
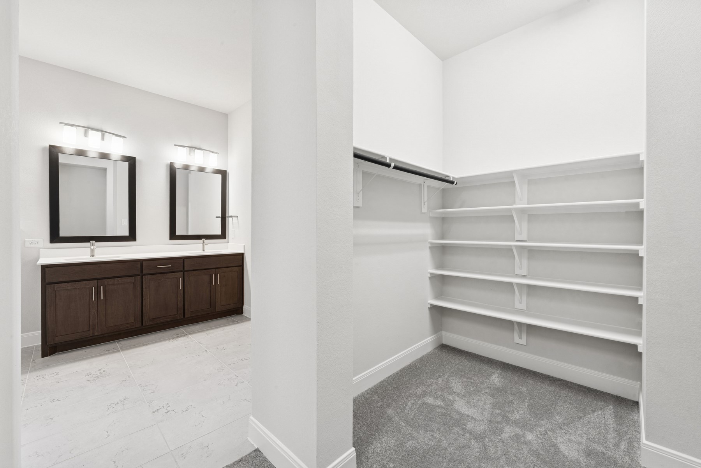
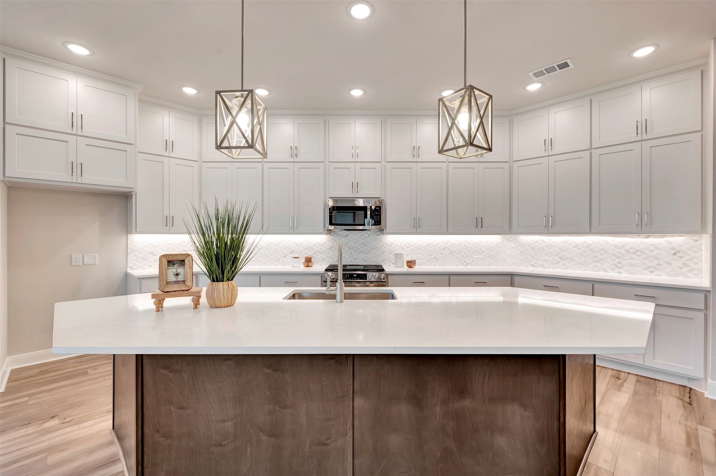
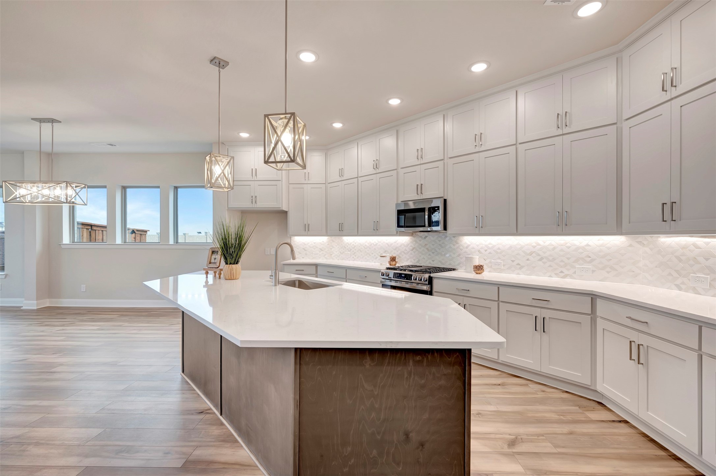
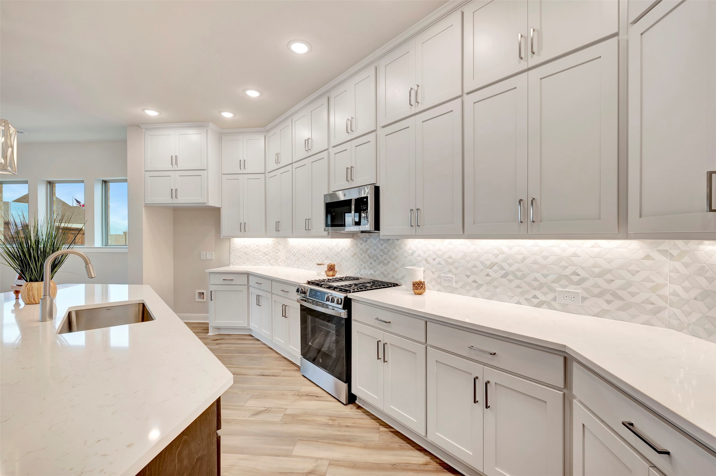
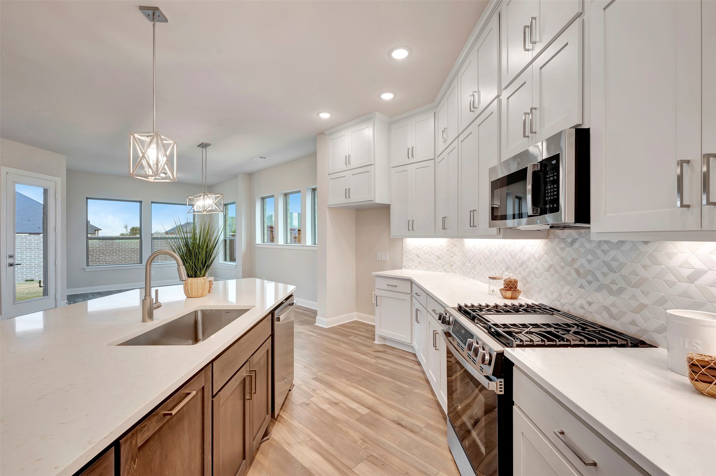
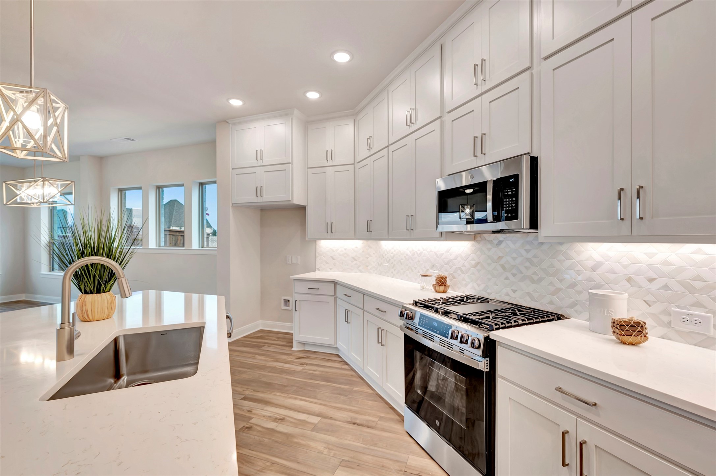
A Home Made for Memories! Step into the Getty, a thoughtfully designed floor plan where open space meets warm hospitality. Perfect for hosting holidays, celebrations, or casual get-togethers, this home features a wide open-concept layout that effortlessly connects the expansive kitchen, dining area, and sitting room--making it the heart of conversation and connection.

Whether you're preparing a feast in the generous kitchen, gathering around the table, or relaxing with guests in the spacious living area, the Getty invites everyone to feel right at home.

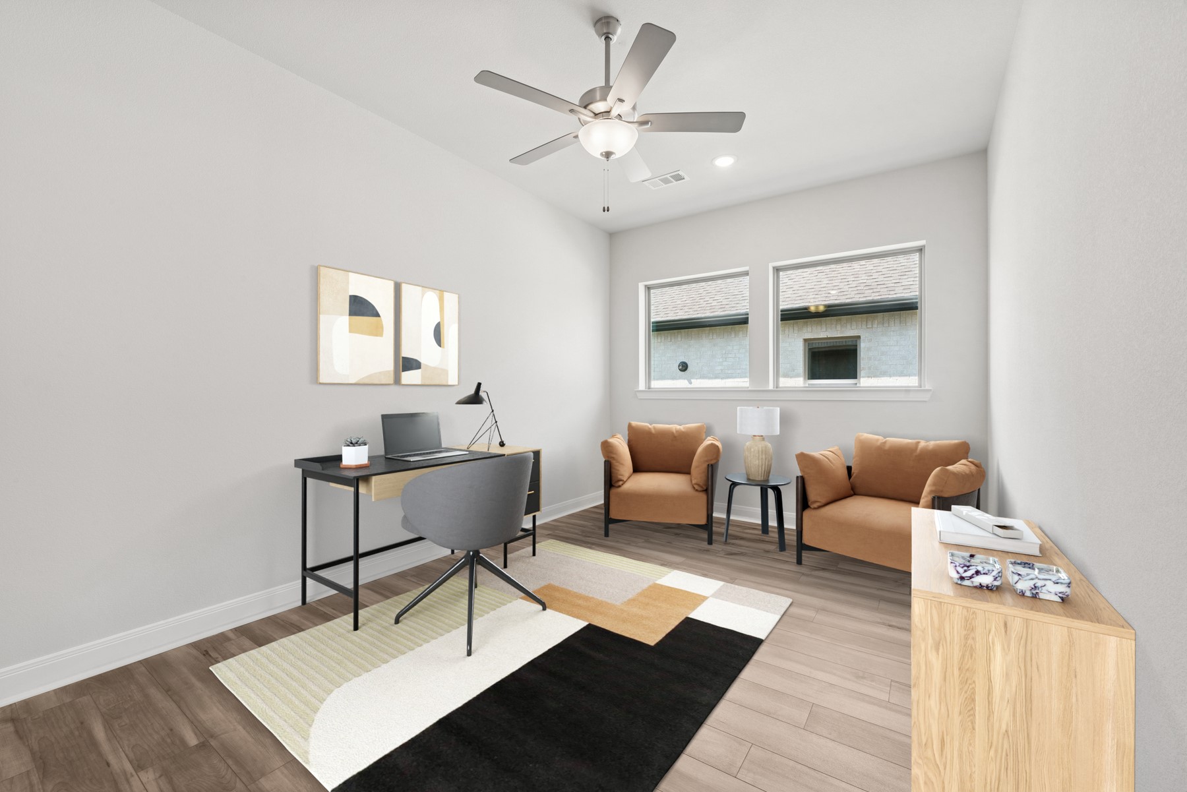
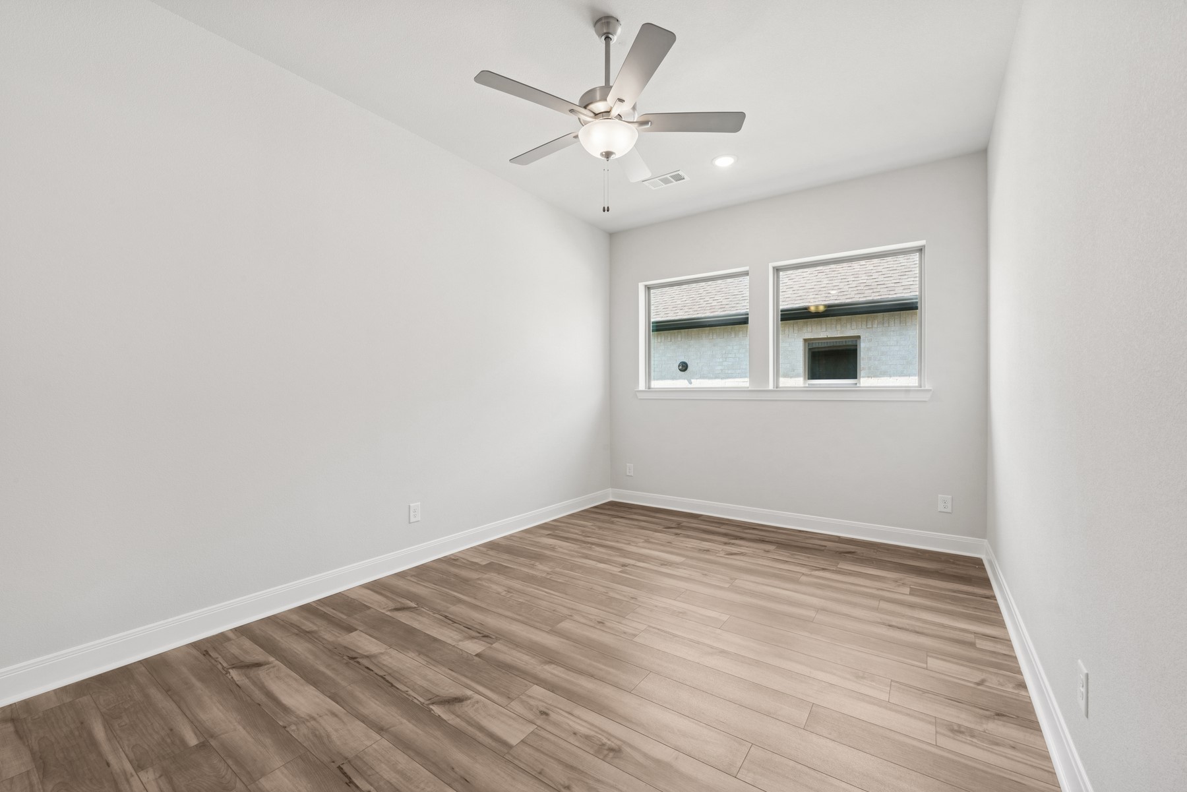
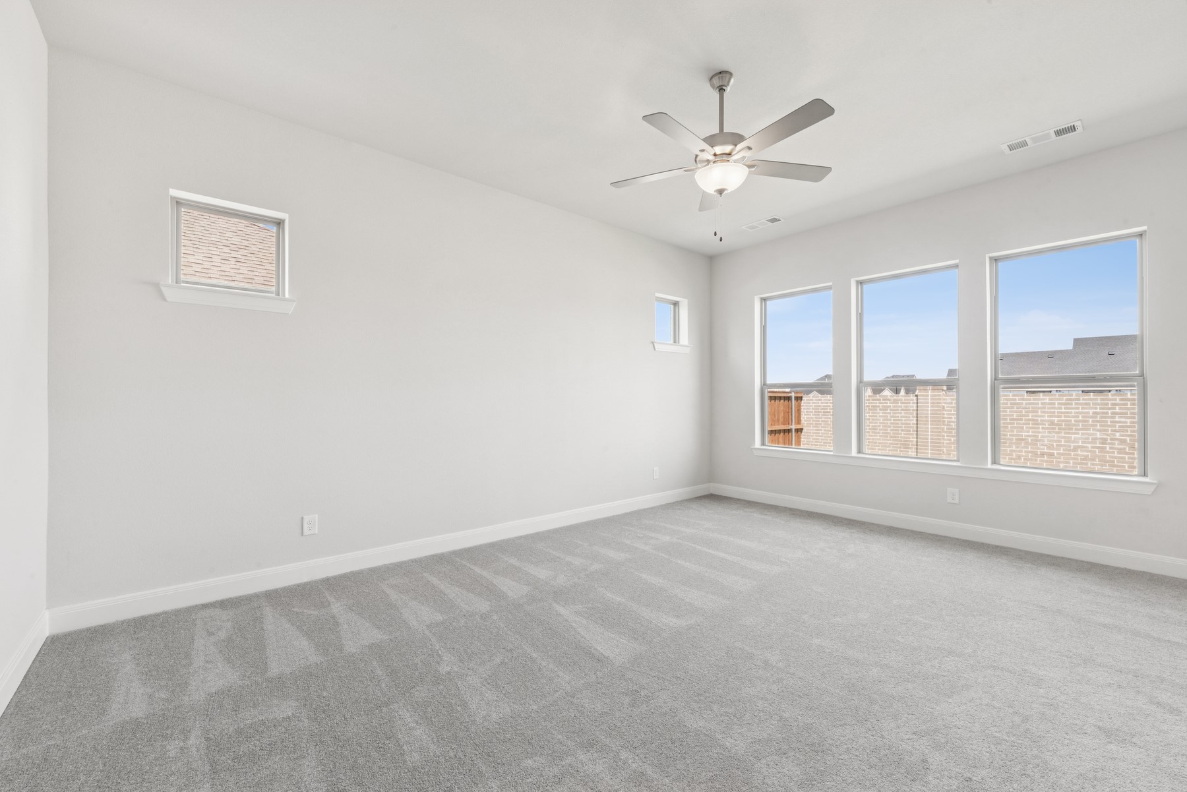
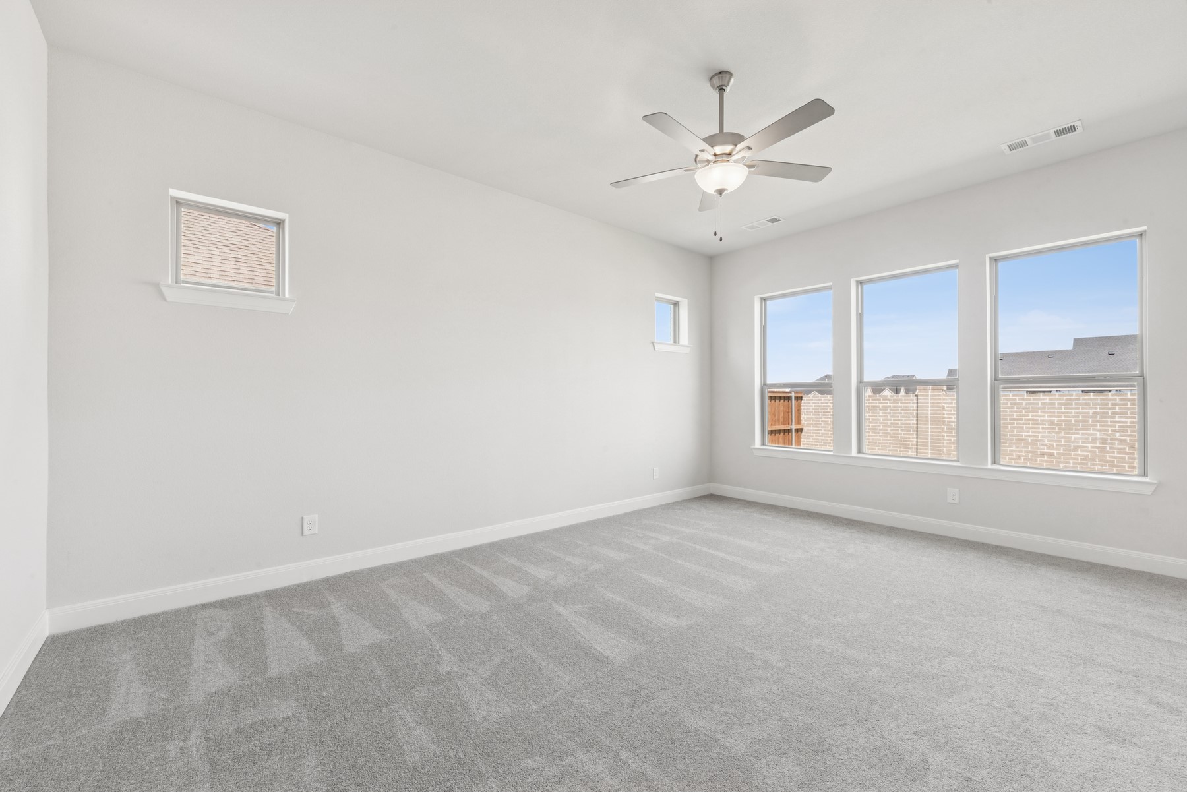
With 3 comfortable bedrooms and a large study perfect for a home office, reading nook, or guest space--this home blends functionality with comfort. It's more than just a place to live; it's a place where memories are made.

Welcome to the Getty. Welcome home!

3
beds

3
baths

2,864 Sq.Ft. LIVING AREA

8,123.94 Sq.Ft. lot

Delaney Roberts

Delaney Roberts

Features & Amenities

Interior

  • total bedrooms3
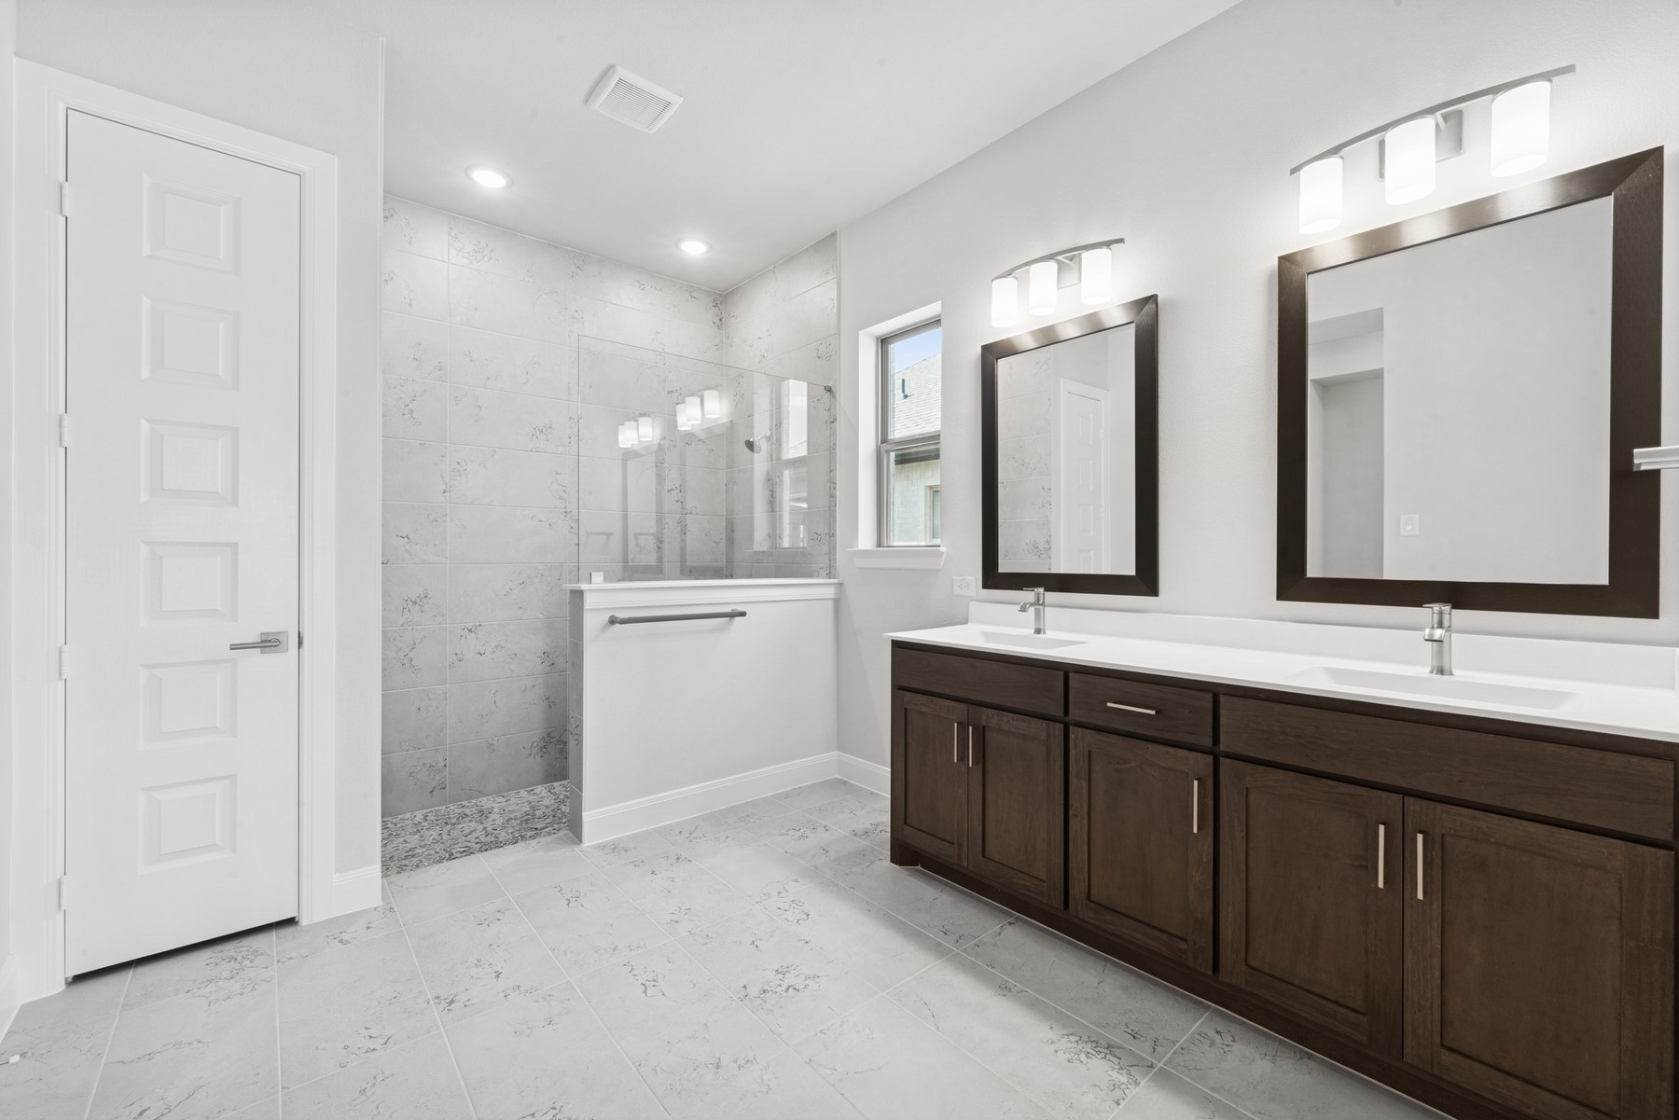
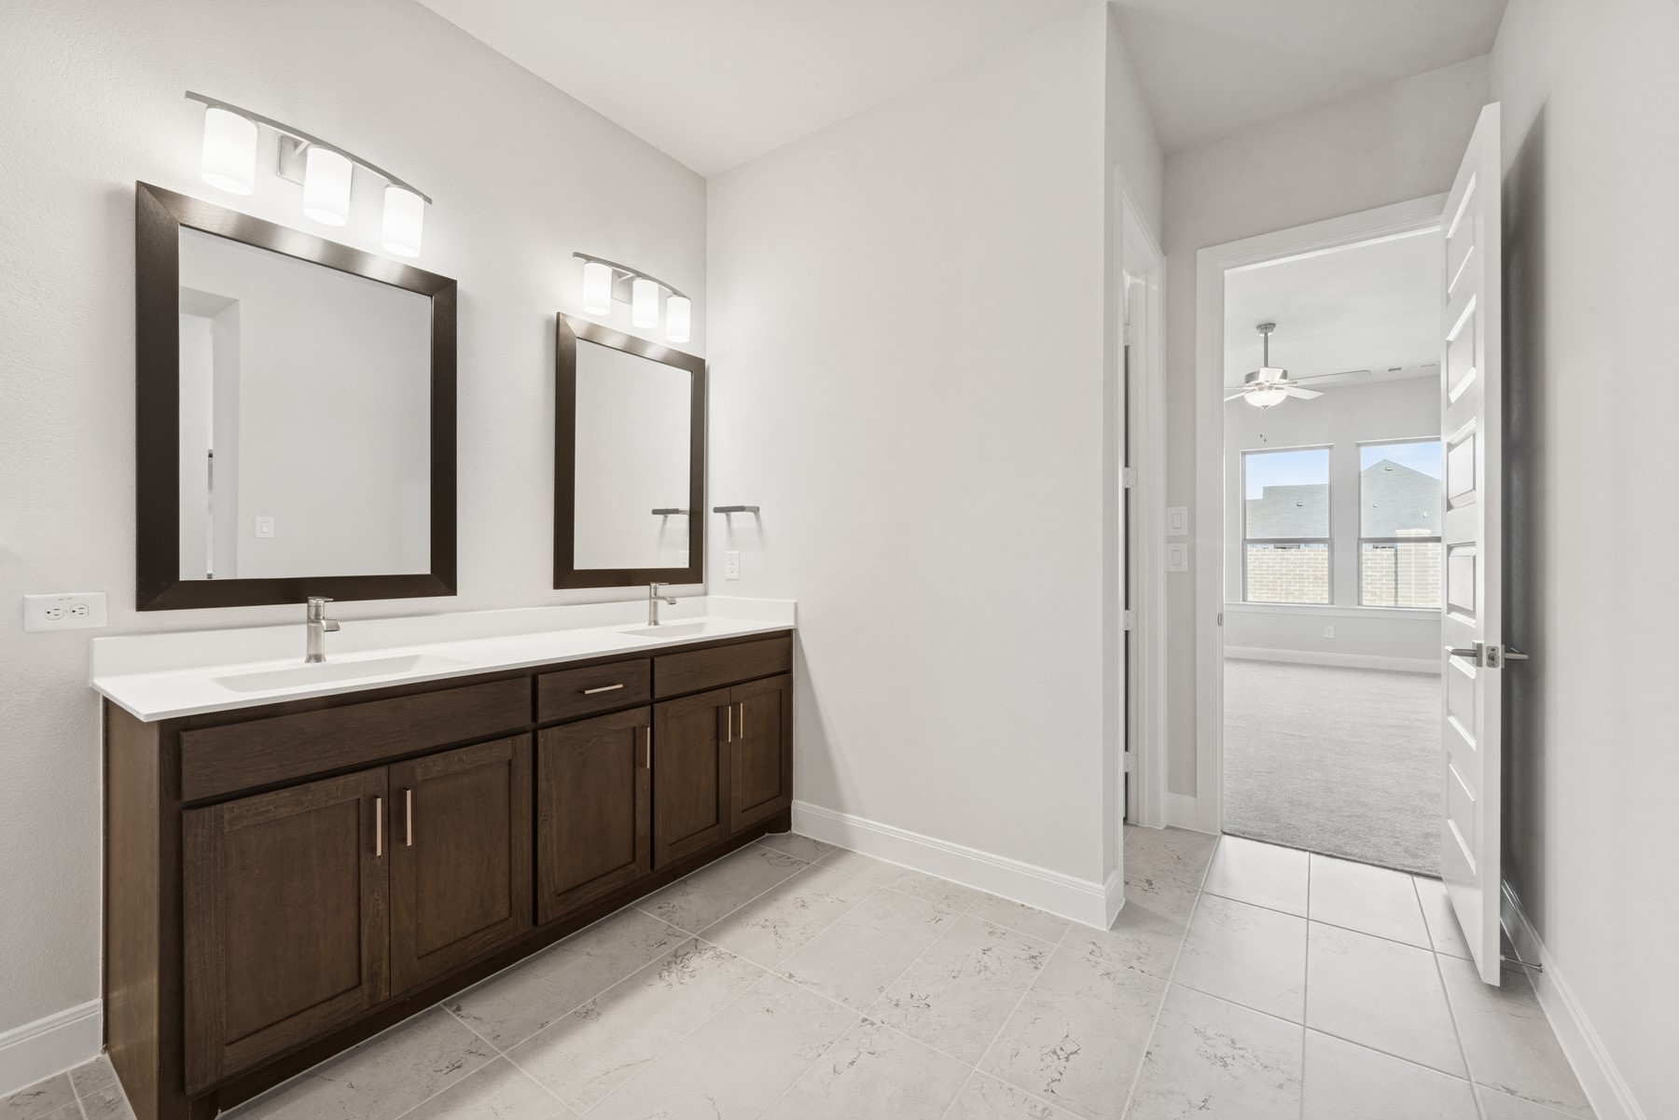
  • Total bathrooms3
  • full bathrooms2
  • half bathroom1
  • Fireplace Decorative, Gas, Gas Log, Gas Starter
  • APPLIANCES Dishwasher, Electric Oven, Gas Cooktop, Disposal
  • other interior Features Decorative/Designer Lighting Fixtures, Cable TV

Area & Lot

  • Status Sold
  • Date Sold June 26, 2026
  • Living Area2,864 Sq.Ft.
  • Lot Area8,123.94 Sq.Ft.
  • MLS® ID21098461
  • TypeResidential
  • YEAR BUILT2025
  • Architecture StylesTraditional, Detached
  • Elementary SchoolRay
  • Middle SchoolHoward
  • High SchoolWaxahachie
  • School DistrictWaxahachie ISD

Exterior

  • STORIES1
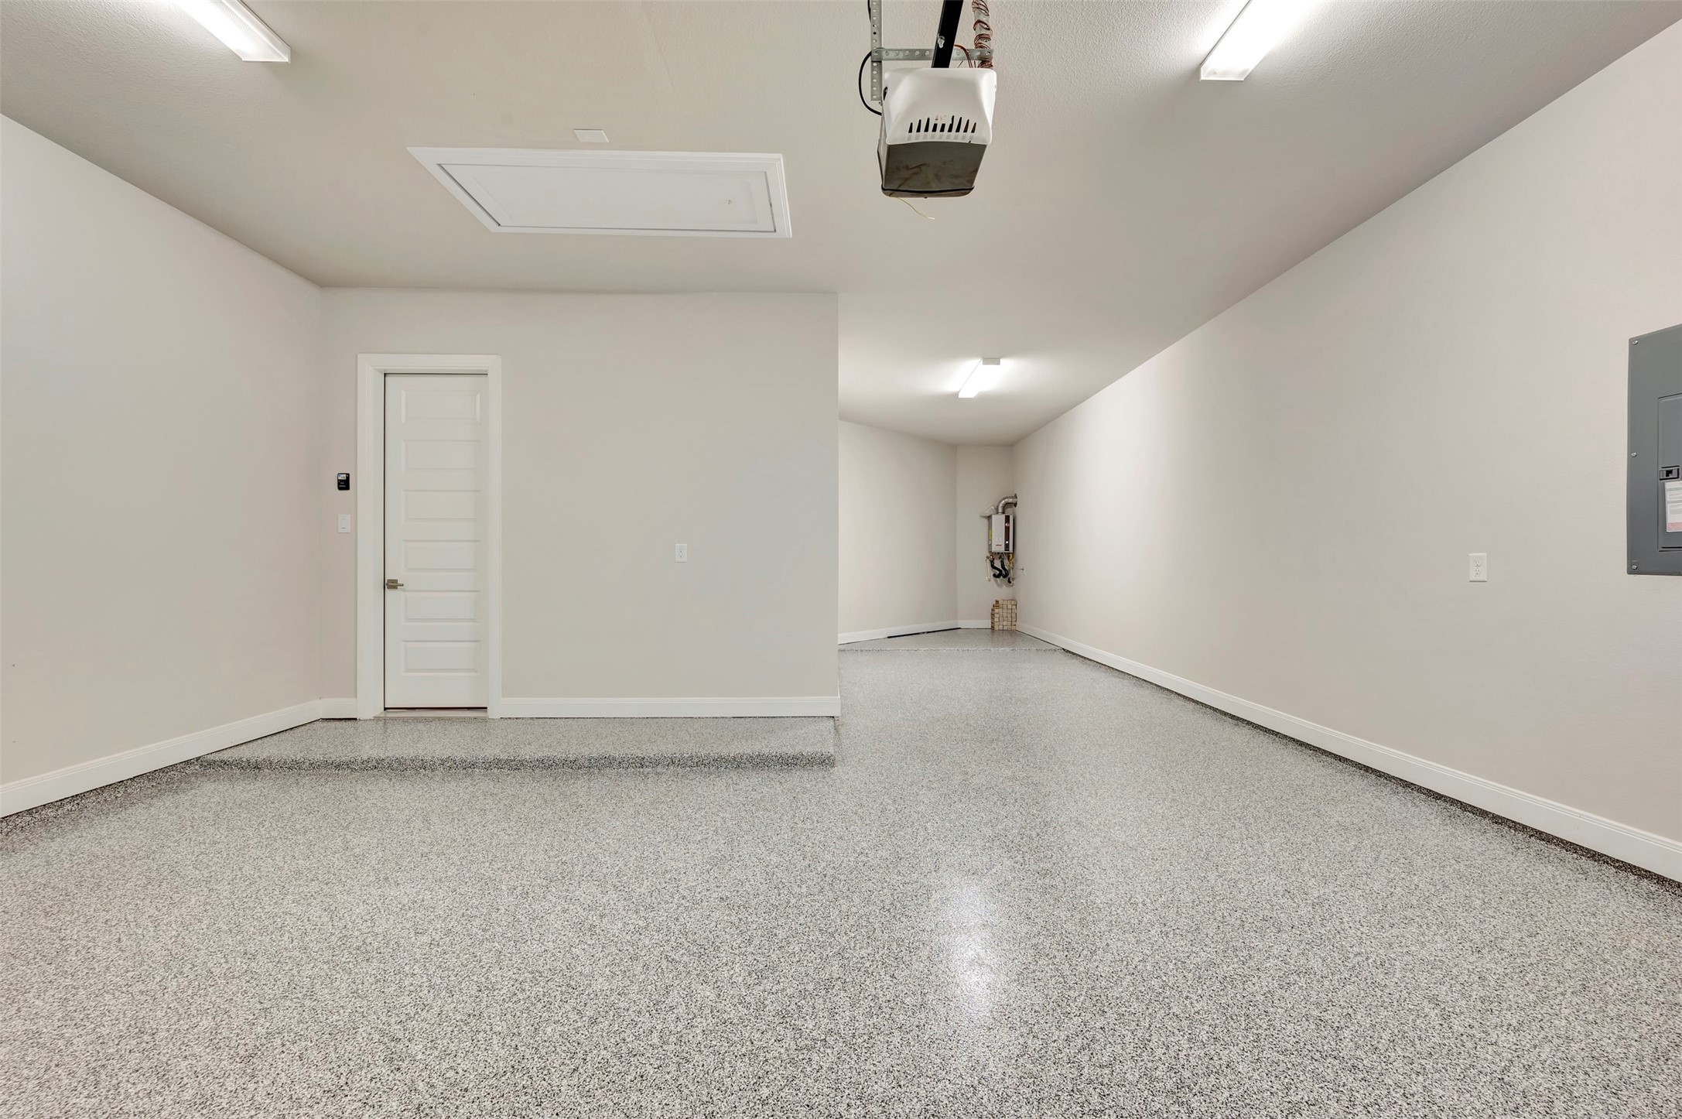
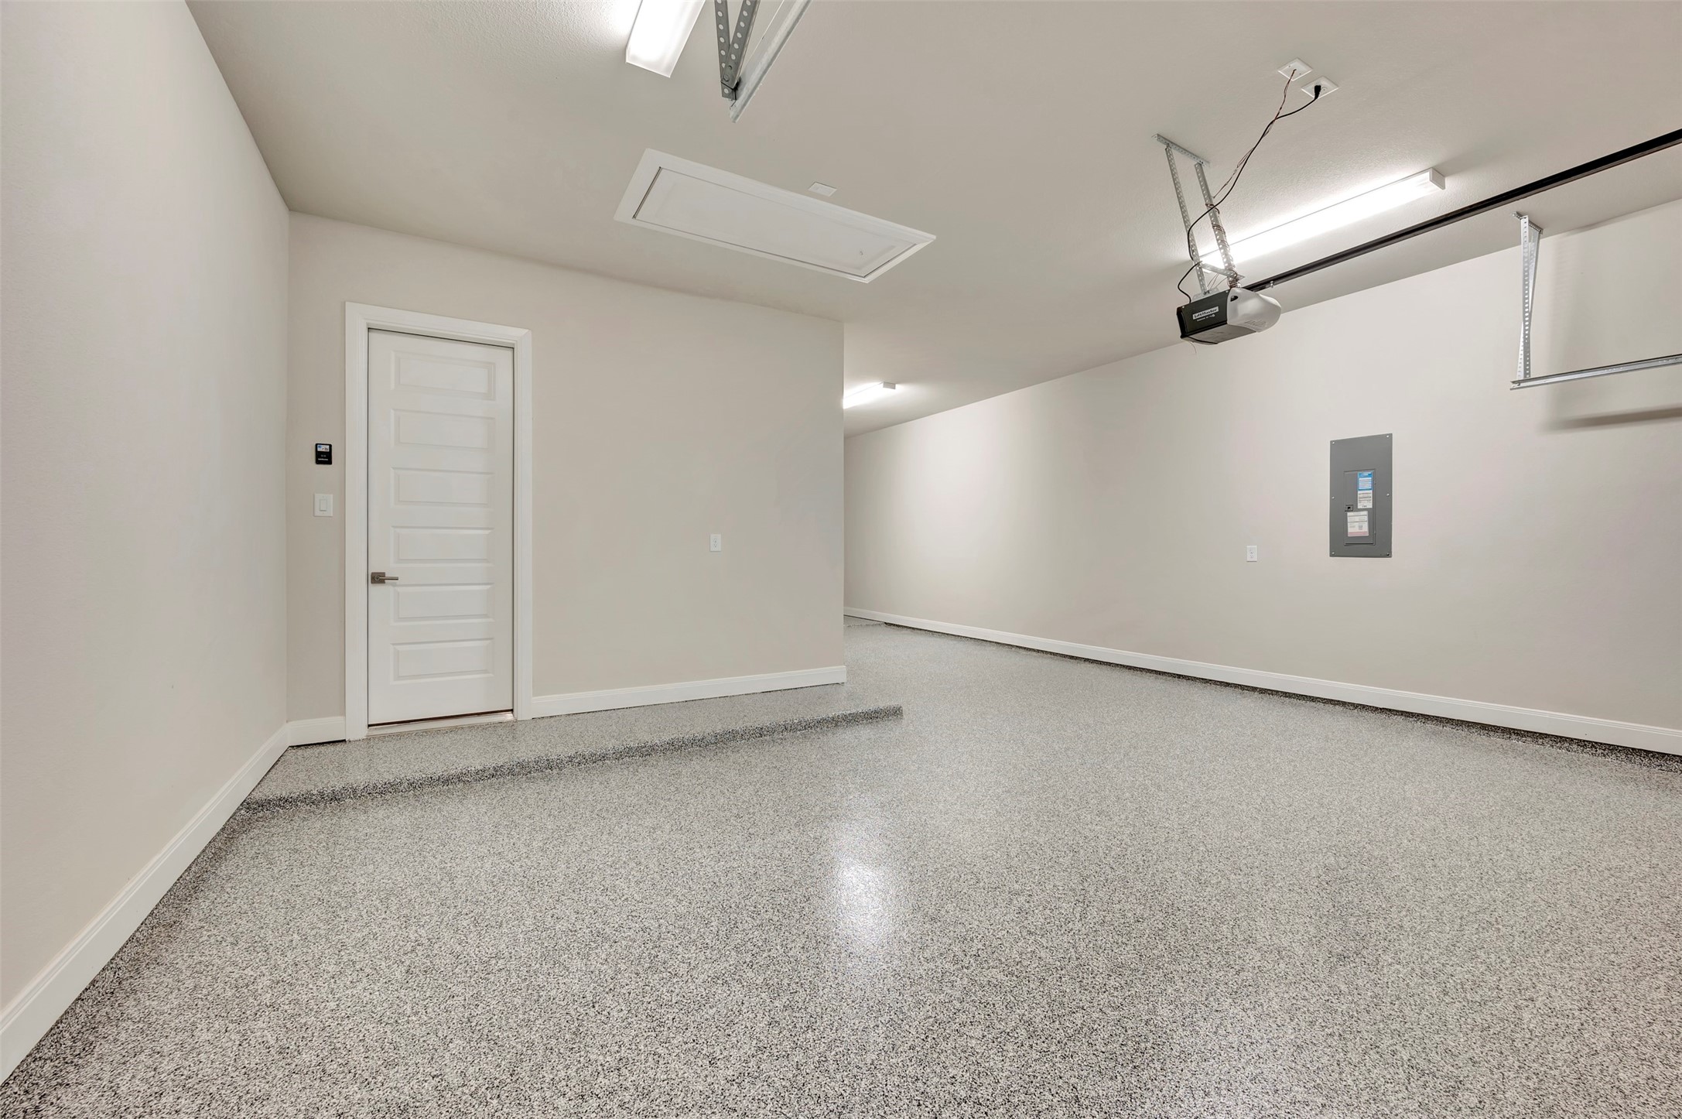
  • Garage Space3.0
  • utilitiesSewer Available, Cable Available
  • PoolNone
  • roofComposition
  • parkingDoor-Multi, Garage, Garage Door Opener
  • HEAT TYPECentral
  • AIR CONDITIONINGCentral Air, Electric
  • sewerPublic Sewer
  • SubstructureSlab
  • security FeaturesPrewired, Carbon Monoxide Detector(s), Fire Alarm
View Virtual Tour

Experience That Sets Us Apart

As a top-producing team in the DFW area, we combine local expertise with in-depth market knowledge to help clients make confident real estate decisions. Our proven track record and commitment to exceptional service have earned the trust of clients and peers alike.

Follow Us on Instagram