Leave a Message

Thank you for your message. We will be in touch with you shortly.

7804 Baywood Court
7804 Baywood Court
7804 Baywood Court
7804 Baywood Court
7804 Baywood Court
7804 Baywood Court
7804 Baywood Court
7804 Baywood Court
7804 Baywood Court
7804 Baywood Court
7804 Baywood Court
7804 Baywood Court
7804 Baywood Court
7804 Baywood Court
7804 Baywood Court
7804 Baywood Court
7804 Baywood Court
7804 Baywood Court
7804 Baywood Court
7804 Baywood Court
7804 Baywood Court
7804 Baywood Court
7804 Baywood Court
7804 Baywood Court
7804 Baywood Court
7804 Baywood Court
7804 Baywood Court
7804 Baywood Court
7804 Baywood Court
7804 Baywood Court
7804 Baywood Court
SEE ALL PHOTOS
7804 Baywood Court
7804 Baywood Court
7804 Baywood Court
7804 Baywood Court
7804 Baywood Court
7804 Baywood Court
7804 Baywood Court
7804 Baywood Court
7804 Baywood Court
7804 Baywood Court
7804 Baywood Court
7804 Baywood Court
7804 Baywood Court
7804 Baywood Court
7804 Baywood Court
7804 Baywood Court
7804 Baywood Court
7804 Baywood Court
7804 Baywood Court
7804 Baywood Court
7804 Baywood Court
7804 Baywood Court
7804 Baywood Court
7804 Baywood Court
7804 Baywood Court
7804 Baywood Court
7804 Baywood Court
7804 Baywood Court
7804 Baywood Court
7804 Baywood Court
7804 Baywood Court
Sold

7804 Baywood Court

7804 Baywood Court, North Richland Hills, TX 76182

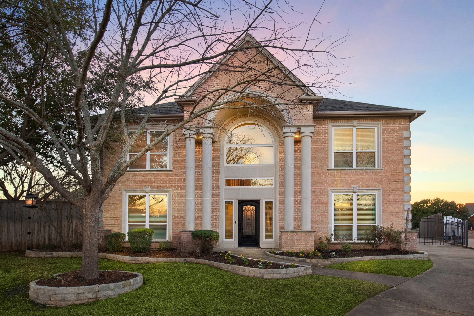
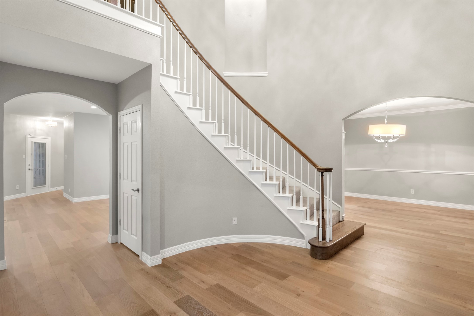
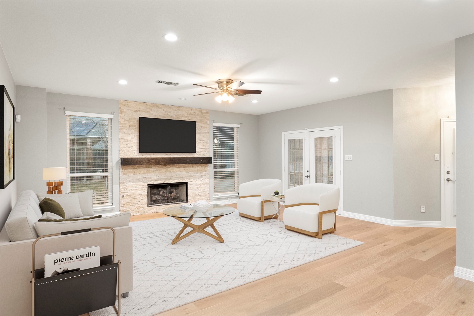
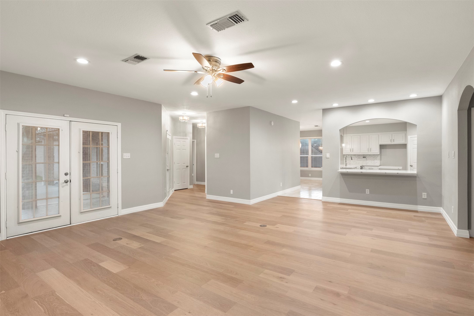
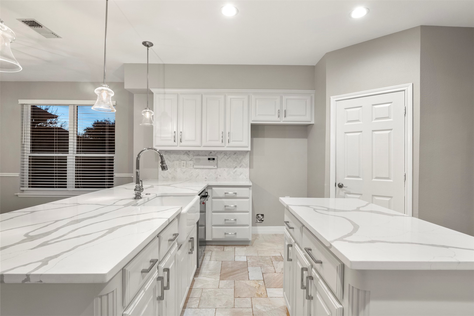
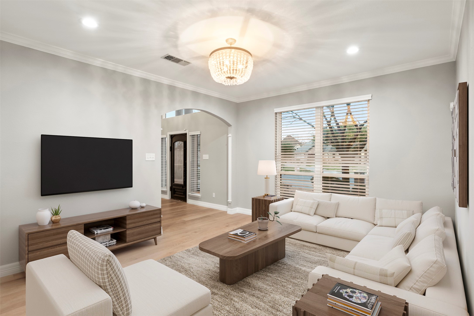
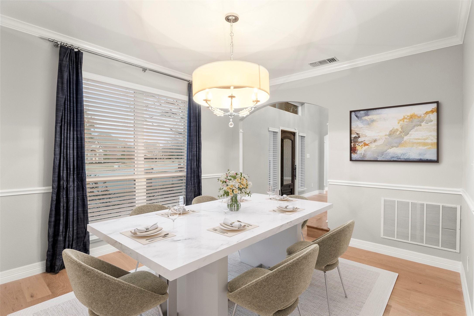
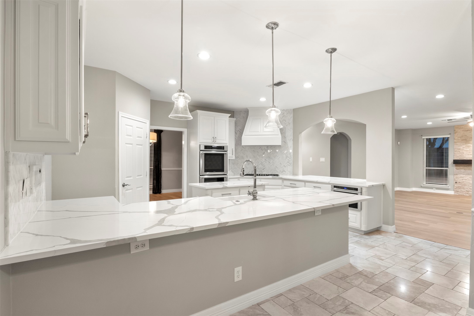
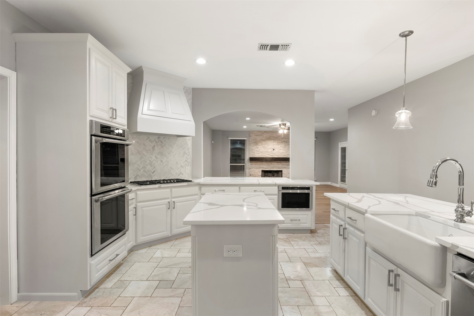
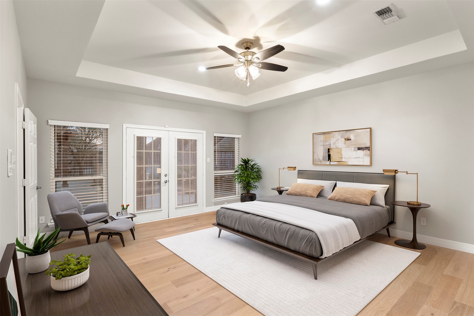
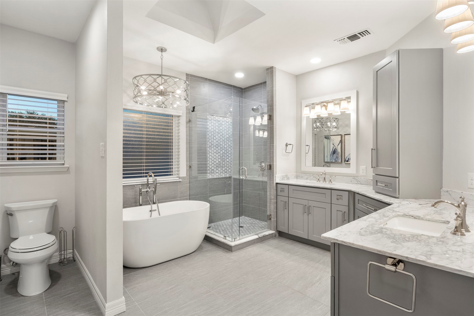
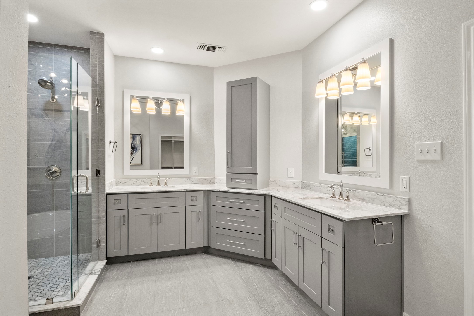
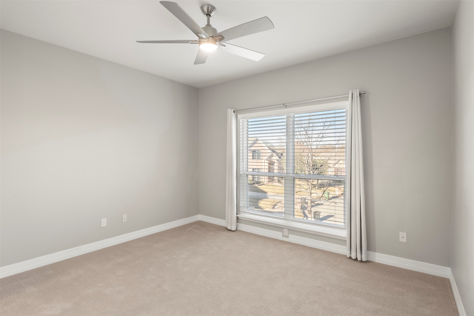
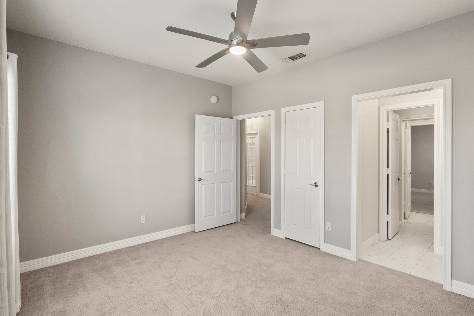
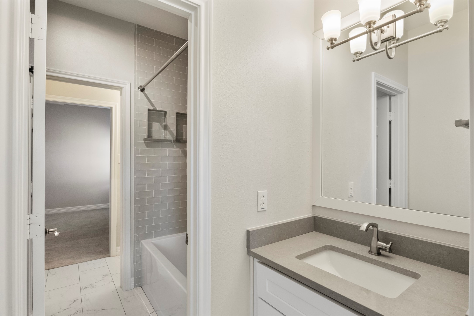
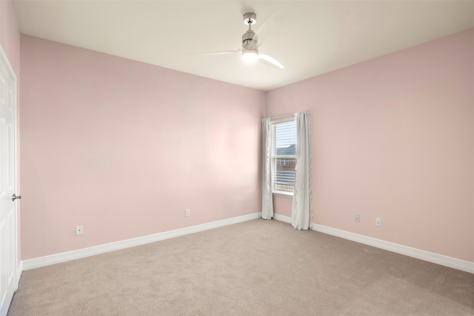
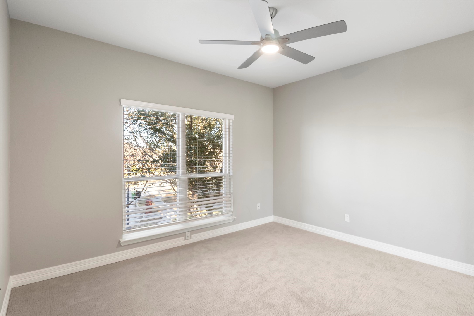
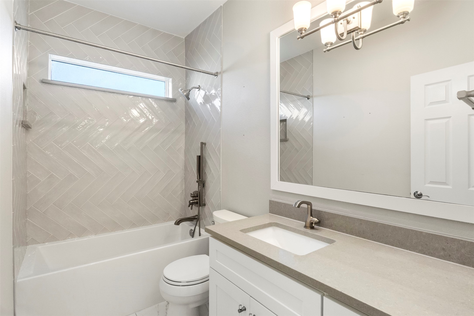
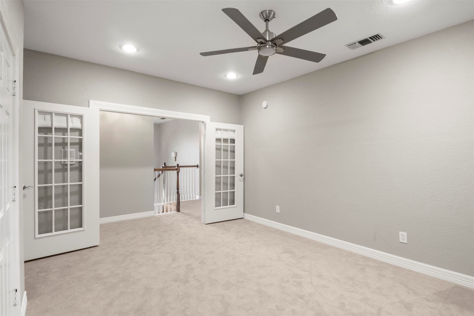
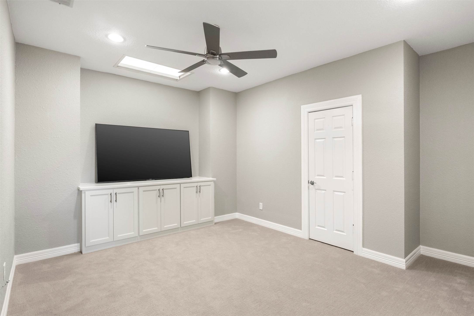
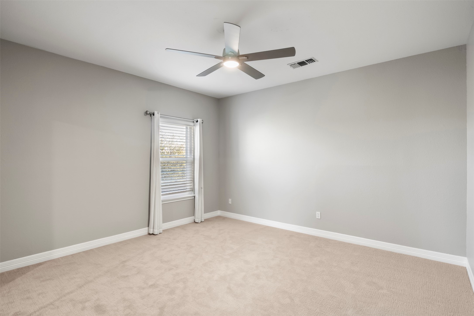
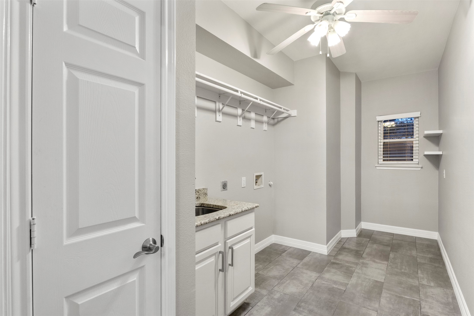
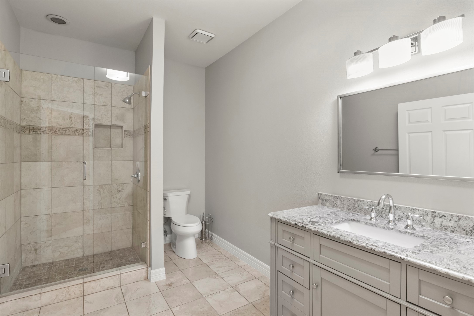
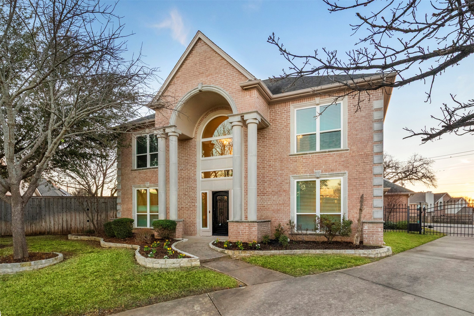
Fully renovated and tucked away on a quiet cul-de-sac, 7804 Baywood Ct offers 3,797 sq ft of elevated living in the heart of North Richland Hills. This 5-bedroom, 4-bath home features hardwood floors, a statement fireplace, and a spacious primary suite with a spa-like bath and generous walk-in closets.

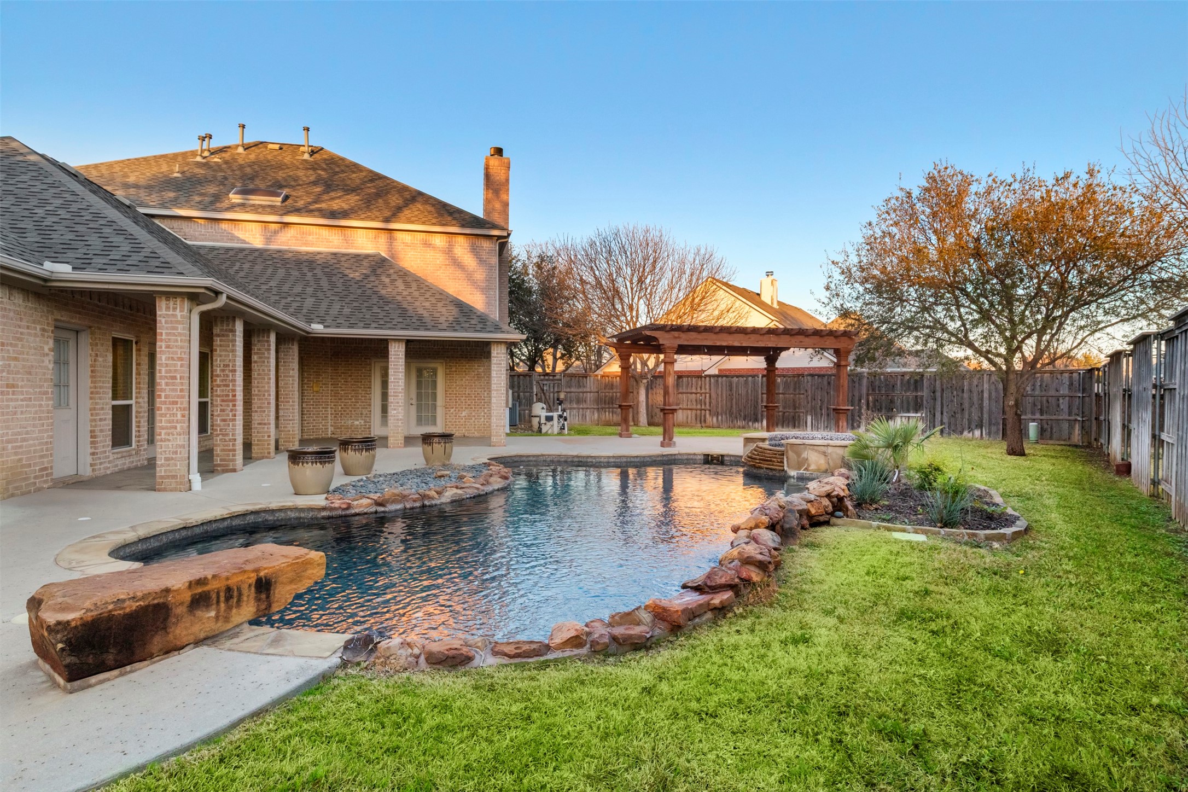
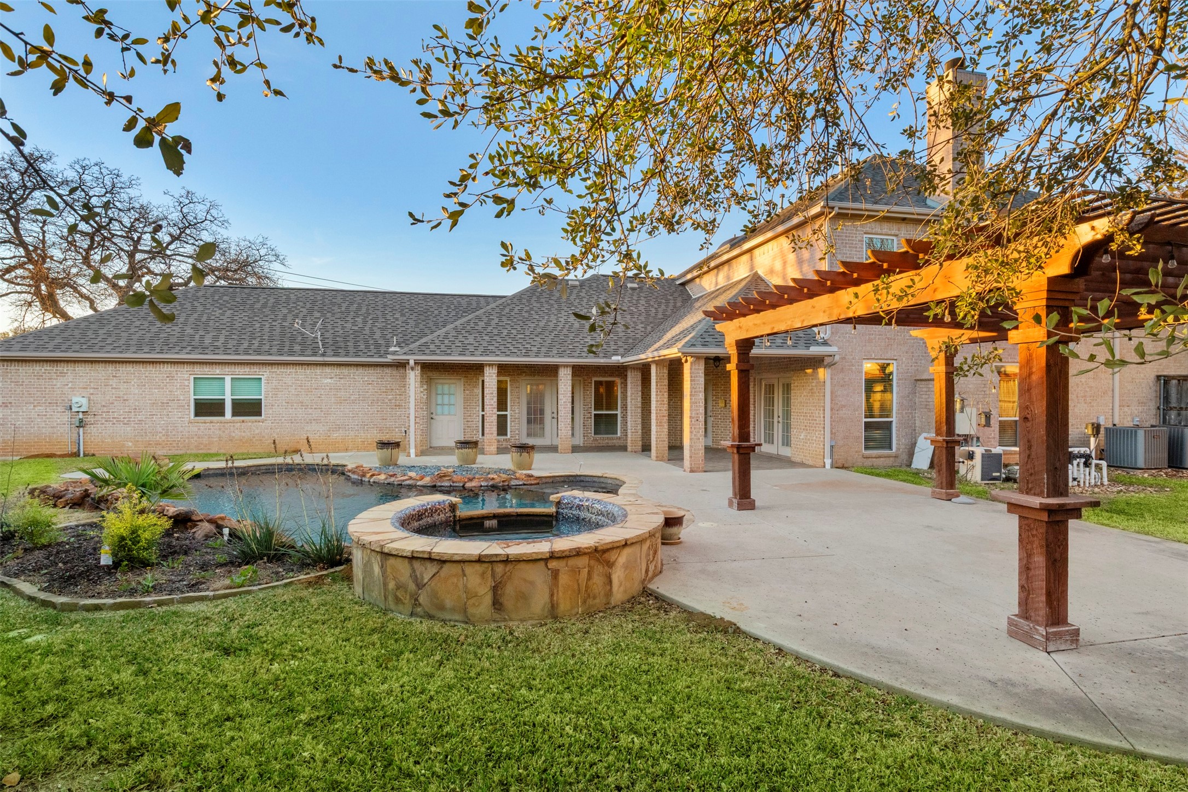
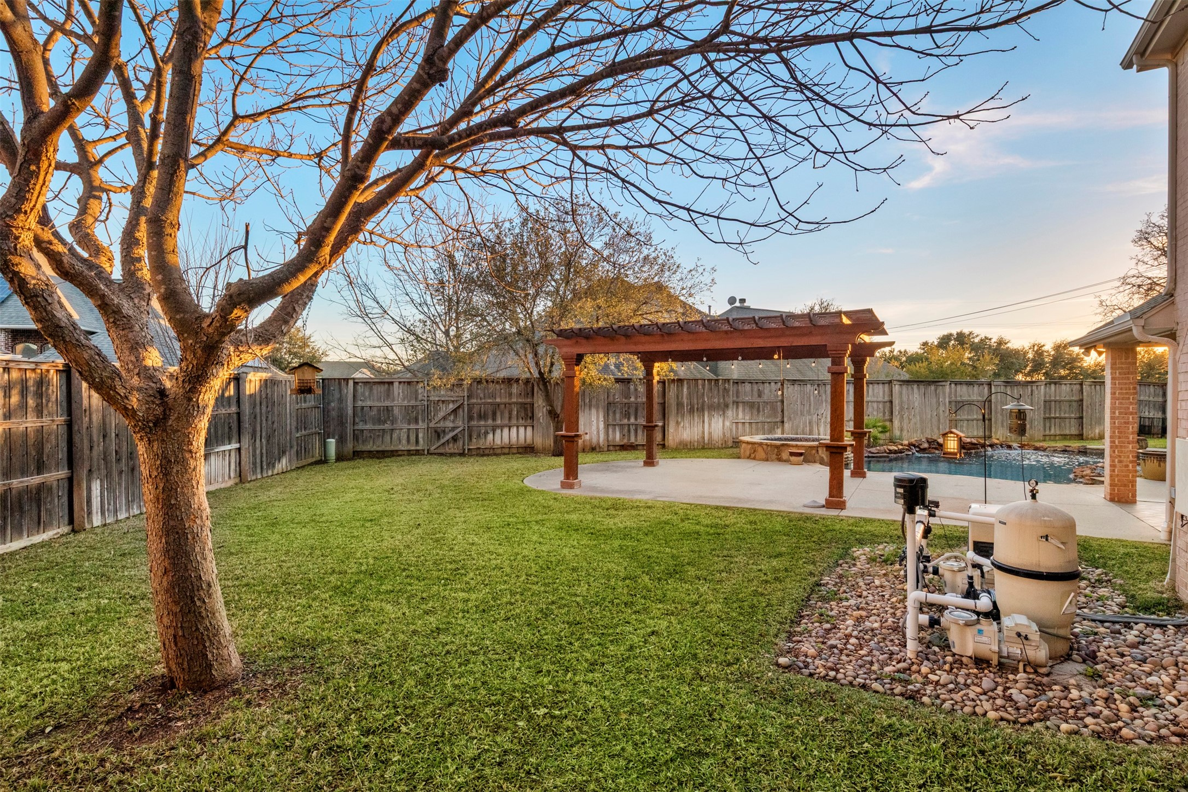
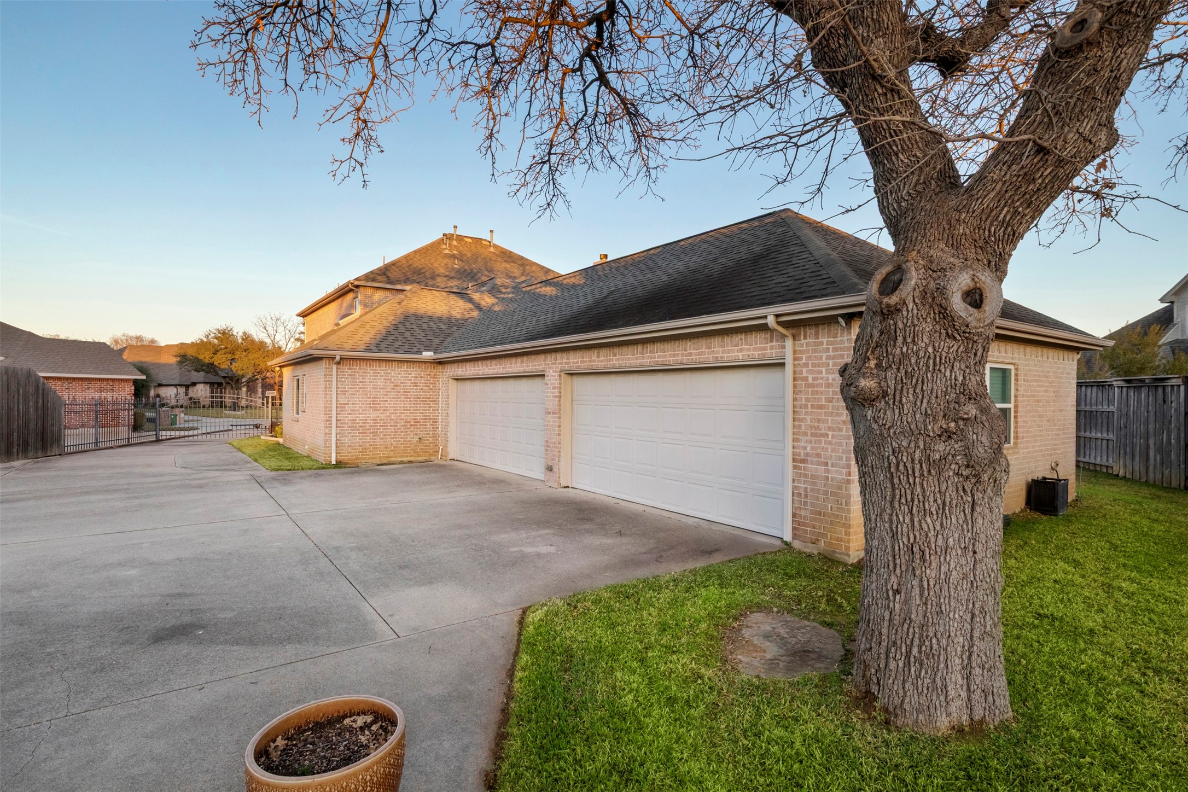
Built for entertaining, the backyard showcases a resort-style pool with attached hot tub and an expansive patio. Rare 4-car garage. Modern updates, high-end finishes, and incredible space inside and out, this one stands out. Zoned to Keller ISD.

5
beds

4
baths

3,797 Sq.Ft. LIVING AREA

0.34 Acres lot

Features & Amenities

Interior

  • total bedrooms5
  • Total bathrooms4
  • full bathrooms4
  • Fireplace Gas Log, Gas Starter, Living Room, Masonry
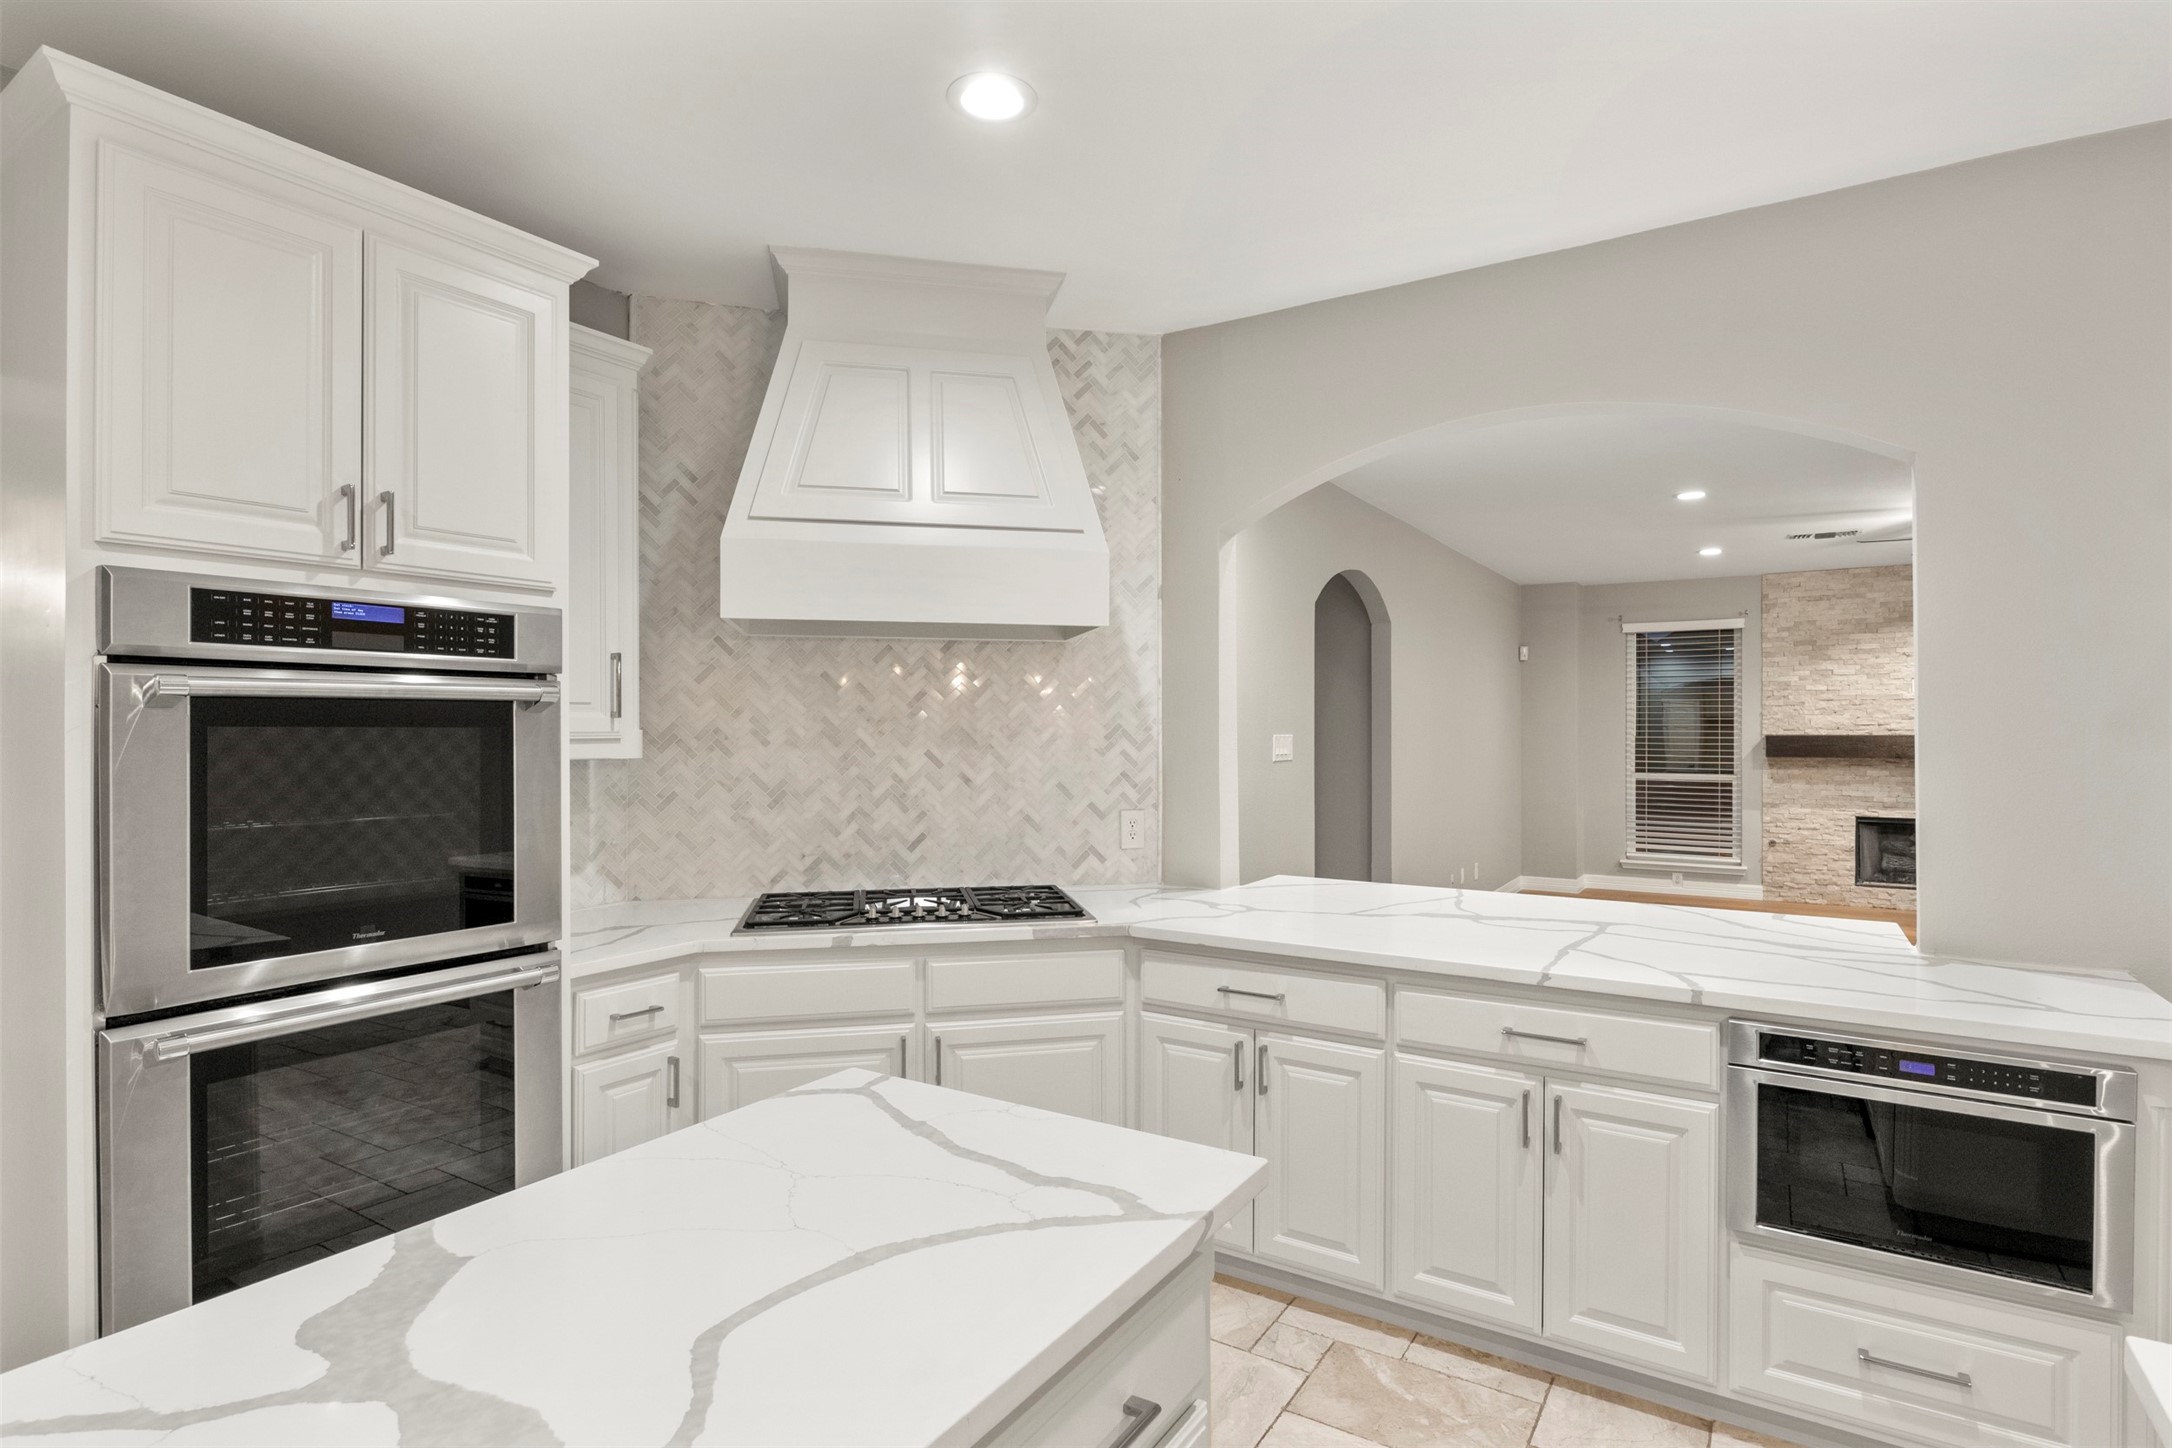
  • APPLIANCES Built-In Gas Range, Double Oven, Dishwasher, Electric Oven, Disposal, Gas Water Heater
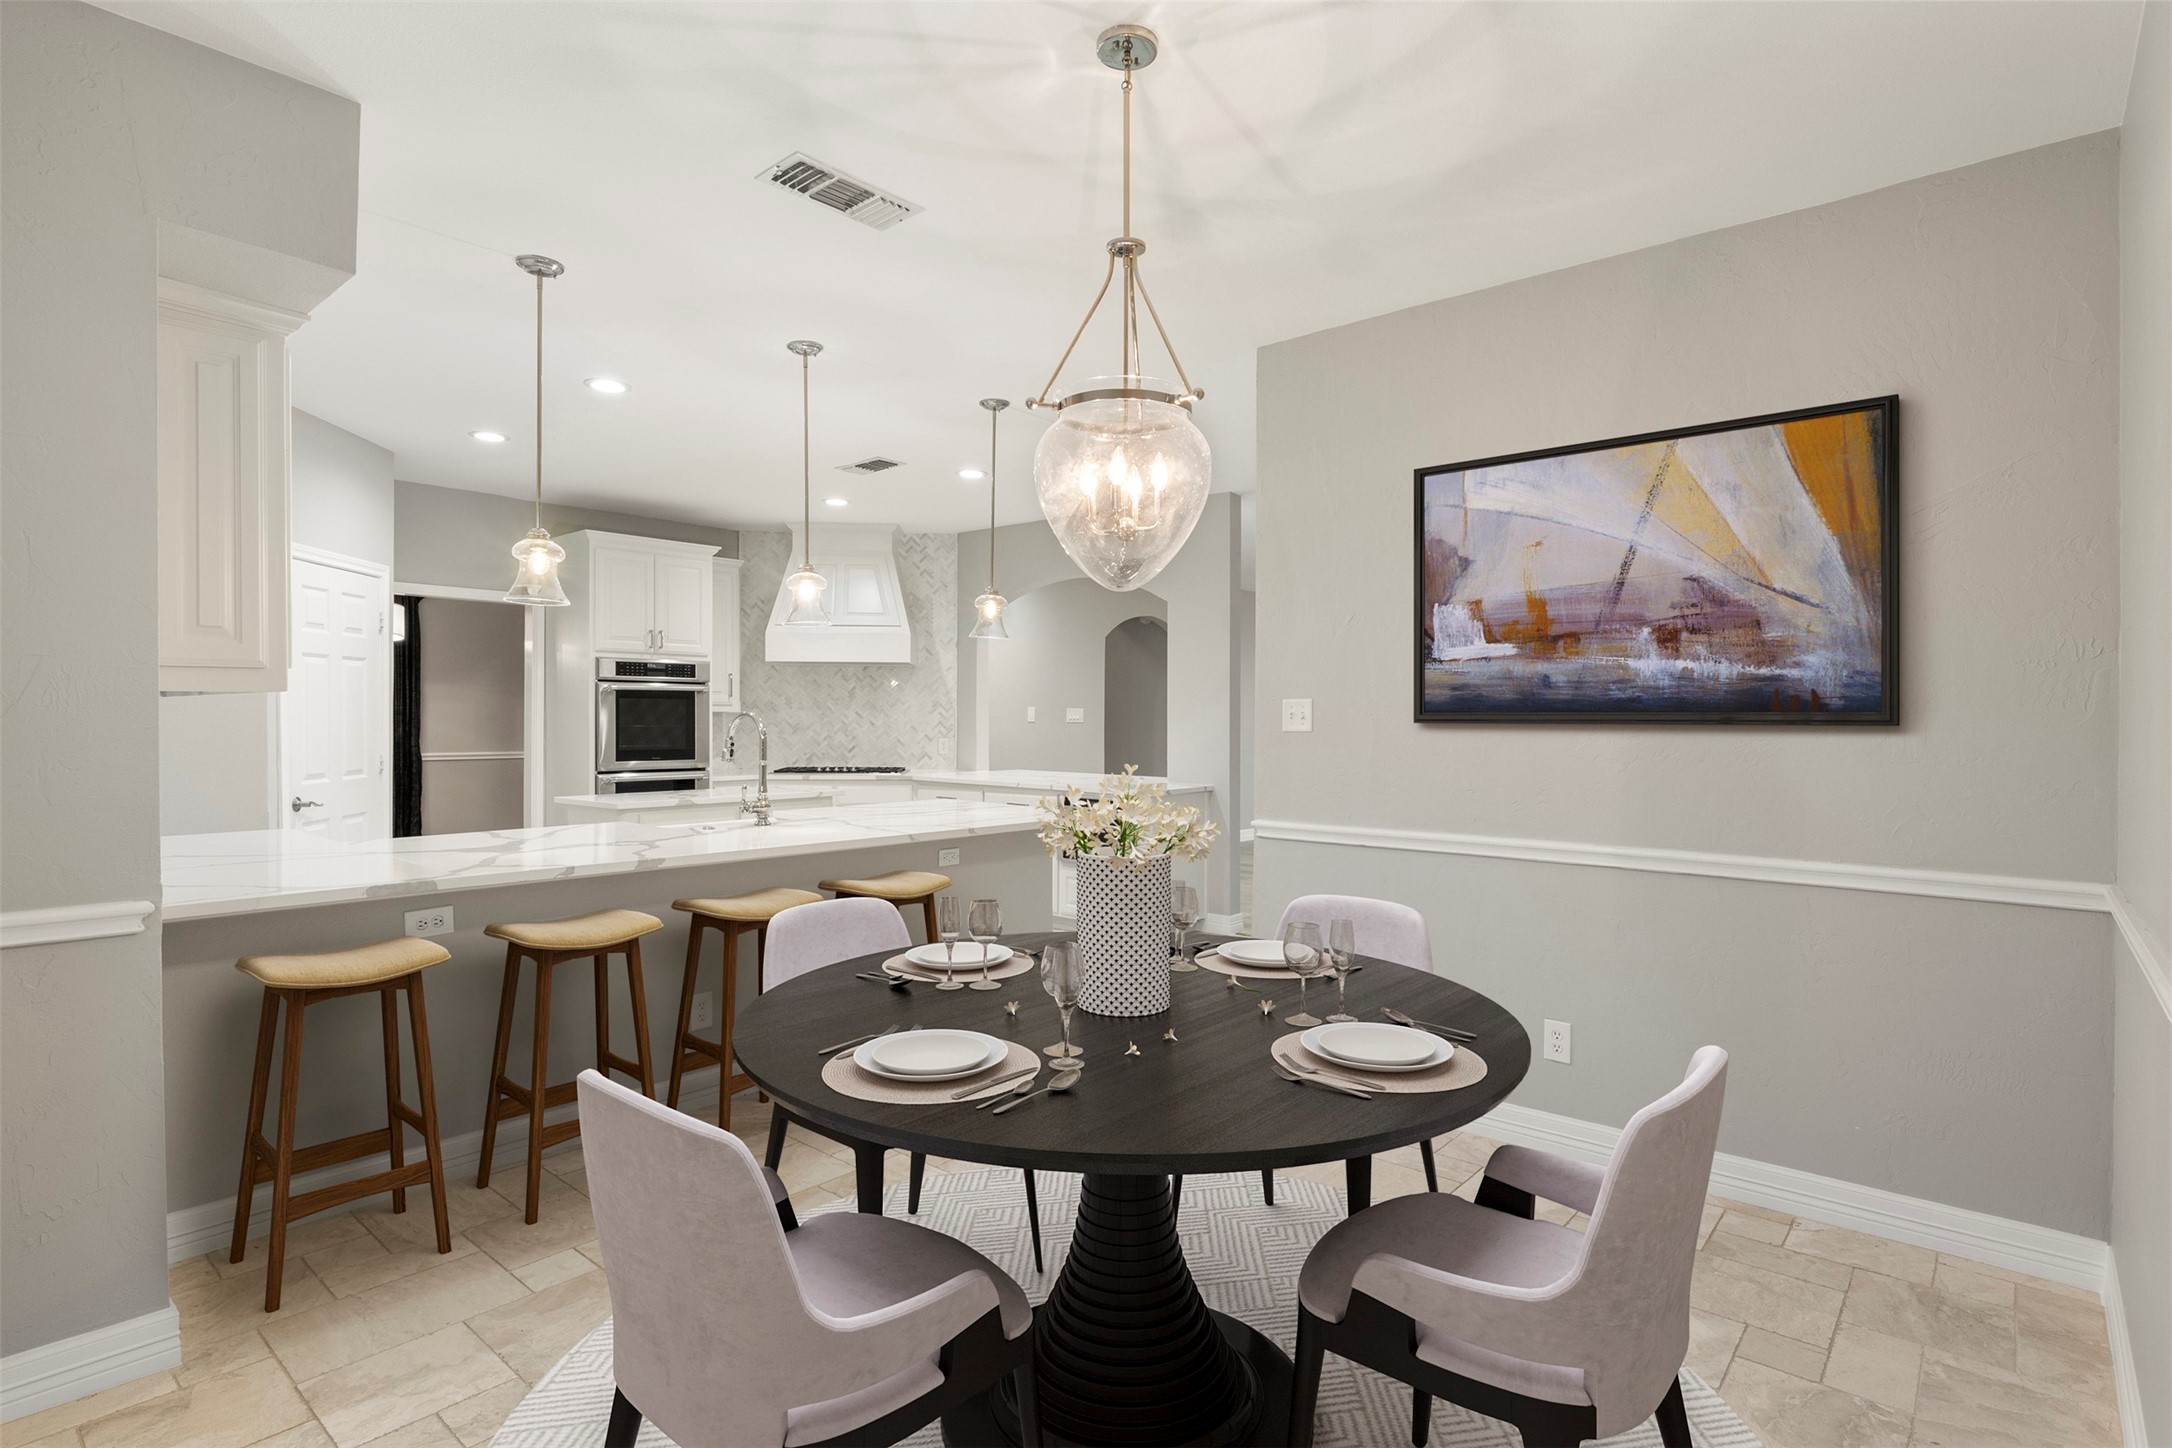
  • other interior Features Chandelier, Double Vanity, Eat-in Kitchen, High Speed Internet, Pantry, Walk-In Closet(s), Wired for Sound

Area & Lot

  • Status Sold
  • Date Sold April 6, 2026
  • Living Area3,797 Sq.Ft.
  • Lot Area0.34 Acres
  • MLS® ID21190151
  • TypeResidential
  • YEAR BUILT1999
  • Architecture StylesDetached
  • Elementary SchoolLiberty
  • Middle SchoolKeller
  • High SchoolKeller
  • School DistrictKeller ISD

Exterior

  • STORIES2
  • Garage Space4.0
  • water SourcePublic
  • utilitiesCable Available, Sewer Available, Separate Meters, Water Available
  • PoolPool
  • parkingElectric Gate, Garage
  • sewerPublic Sewer

Financial

  • Price Upon Request
View Virtual Tour

Experience That Sets Us Apart

As a top-producing team in the DFW area, we combine local expertise with in-depth market knowledge to help clients make confident real estate decisions. Our proven track record and commitment to exceptional service have earned the trust of clients and peers alike.

Follow Us on Instagram